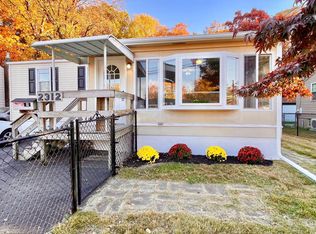
Welcome home to this charming Ranch home featuring inviting curb appeal with a tasteful portico covering the front entrance. Step inside to a spacious living room highlighted by an impressive extra-high half-vaulted ceiling and large bay windows, creating an open and airy atmosphere. The beautifully updated eat-in kitchen offers abundant cabinet space, granite countertops, stainless steel appliances, and room for casual dining. Gleaming hardwood floors flow throughout the living room, kitchen, and hallway. Down the hall, you'll find three generously sized bedrooms and a fully updated bathroom complete with a tub and shower combination. The fully finished basement expands your living space and is equipped with a mini-split system for year-round comfort. This level features a stunning family/media room centered around a cozy pellet stove, a dedicated play area, a bonus room ideal for a home office, plus a separate utility/laundry room and ample storage space. Step outside to enjoy the patio and beautifully fenced backyard. A standout feature of this property is the enormous 26' x 24' detached workshop/garage with full electric service—perfect for car enthusiasts, hobbyists, craftsmen, or anyone needing exceptional workspace. The home has also been upgraded to 200-amp electrical service, providing plenty of power for all your projects and needs. Don't miss this wonderful gem of a home; it won't last long! Open House: Saturday, June 20, 11 AM – 1 PM Sunday, June 21, 1 PM – 3 PM OFFERS RECEIVED. ALL OFFERS DUE BY 5PM AFTER OPEN HOUSE JUNE 21.
Under contract
$345,000
2306 Dixon Ave, Croydon, PA 19021
3beds
1,872sqft
Single Family Residence
Built in 1952
8,792 Square Feet Lot
$358,100 Zestimate®
$184/sqft
$-- HOA
What's special
Fully finished basementOpen and airy atmosphereBeautifully fenced backyardDedicated play areaBeautifully updated eat-in kitchenFully updated bathroomRoom for casual dining
- 18 days |
- 1,056 |
- 72 |
Likely to sell faster than
Zillow last checked:
Listing updated:
Listed by:
Shane Norman 267-788-3923,
BHHS Fox & Roach-Doylestown 2153481700
Source: Bright MLS,MLS#: PABU2121814
Facts & features
Interior
Bedrooms & bathrooms
- Bedrooms: 3
- Bathrooms: 1
- Full bathrooms: 1
- Main level bathrooms: 1
- Main level bedrooms: 3
Rooms
- Room types: Living Room, Primary Bedroom, Bedroom 2, Kitchen, Game Room, Bedroom 1, Office, Storage Room, Utility Room, Media Room, Full Bath
Primary bedroom
- Level: Main
- Area: 120 Square Feet
- Dimensions: 10 X 12
Bedroom 1
- Level: Main
- Area: 120 Square Feet
- Dimensions: 10 X 12
Bedroom 2
- Level: Main
- Area: 120 Square Feet
- Dimensions: 10 X 12
Other
- Level: Main
- Area: 28 Square Feet
- Dimensions: 4 X 7
Game room
- Level: Lower
Kitchen
- Level: Main
- Area: 132 Square Feet
- Dimensions: 11 X 12
Living room
- Level: Main
- Area: 208 Square Feet
- Dimensions: 13 X 16
Media room
- Level: Lower
Office
- Level: Lower
Storage room
- Level: Lower
Utility room
- Level: Lower
Heating
- Heat Pump, Electric
Cooling
- Central Air, Electric
Appliances
- Included: Dishwasher, Washer, Dryer, Microwave, Oven/Range - Electric, Water Heater, Electric Water Heater
- Laundry: Has Laundry
Features
- Eat-in Kitchen, Breakfast Area
- Flooring: Wood
- Basement: Finished,Heated,Interior Entry
- Has fireplace: No
- Fireplace features: Pellet Stove
Interior area
- Total structure area: 1,872
- Total interior livable area: 1,872 sqft
- Finished area above ground: 936
- Finished area below ground: 936
Property
Parking
- Total spaces: 4
- Parking features: Storage, Oversized, Driveway, On Street, Detached
- Garage spaces: 1
- Uncovered spaces: 3
Accessibility
- Accessibility features: None
Features
- Levels: One
- Stories: 1
- Patio & porch: Patio
- Pool features: None
Lot
- Size: 8,792 Square Feet
- Dimensions: x 157.00
Details
- Additional structures: Above Grade, Below Grade, Outbuilding
- Parcel number: 05026073
- Zoning: R2
- Special conditions: Standard
Construction
Type & style
- Home type: SingleFamily
- Architectural style: Ranch/Rambler
- Property subtype: Single Family Residence
Materials
- Frame
- Foundation: Concrete Perimeter
Condition
- Excellent
- New construction: No
- Year built: 1952
- Major remodel year: 2018
Utilities & green energy
- Electric: 200+ Amp Service
- Sewer: Public Sewer
- Water: Public
- Utilities for property: Electricity Available, Water Available, Sewer Available, Cable Available
Community & HOA
Community
- Subdivision: Maple Shade
HOA
- Has HOA: No
Location
- Region: Croydon
- Municipality: BRISTOL TWP
Financial & listing details
- Price per square foot: $184/sqft
- Tax assessed value: $14,800
- Annual tax amount: $4,164
- Date on market: 6/20/2026
- Listing agreement: Exclusive Agency
- Listing terms: Cash,Conventional
- Inclusions: Refrigerator, Stove, Microwave, Washer, Dryer All In As-is Condition. Car Lift May Be Negotiable.
- Exclusions: Safe
- Ownership: Fee Simple
Estimated market value
$358,100
$340,000 - $376,000
$2,493/mo
Price history
| Date | Event | Price |
|---|---|---|
| 6/22/2026 | Contingent | $345,000$184/sqft |
Source: | ||
| 6/20/2026 | Listed for sale | $345,000+538.9%$184/sqft |
Source: | ||
| 2/14/2018 | Sold | $54,000-24.9%$29/sqft |
Source: Public Record Report a problem | ||
| 1/25/2018 | Listed for sale | $71,900-35.2%$38/sqft |
Source: Prosperity Re & Investment #1005198455 Report a problem | ||
| 7/17/2001 | Sold | $111,000$59/sqft |
Source: Public Record Report a problem | ||
Public tax history
| Year | Property taxes | Tax assessment |
|---|---|---|
| 2025 | $4,034 +0.4% | $14,800 |
| 2024 | $4,019 +0.7% | $14,800 |
| 2023 | $3,990 | $14,800 |
| 2022 | $3,990 | $14,800 |
| 2021 | $3,990 | $14,800 |
| 2020 | $3,990 +2% | $14,800 |
| 2018 | $3,911 +1.5% | $14,800 |
| 2017 | $3,851 +34.1% | $14,800 |
| 2016 | $2,872 +5.8% | $14,800 |
| 2015 | $2,713 | $14,800 |
| 2014 | $2,713 | $14,800 |
| 2013 | -- | $14,800 |
| 2012 | -- | $14,800 |
| 2011 | -- | $14,800 |
| 2010 | -- | $14,800 |
| 2009 | -- | $14,800 |
| 2008 | -- | $14,800 |
| 2007 | -- | $14,800 |
| 2006 | -- | $14,800 |
| 2005 | -- | $14,800 +300% |
| 2004 | -- | $3,700 |
| 2003 | -- | $3,700 |
| 2002 | -- | $3,700 |
| 2000 | -- | $3,700 |
Find assessor info on the county website
Monthly payment
Est. payment$--/mo
Payment breakdown
Explore the cost of this home by adjusting the details. Changes won't be saved.All calculations are estimates and provided by Zillow, Inc. for informational purposes only. Actual amounts may vary.
HOA fees may include property taxes on listings classified as Co-Ops. Contact the listing agent and/or owner for fee details.
Mortgage interest rates are dependent on a number of factors, including credit score, down payment, and repayment length. Interest rate data provided by Zillow Group Marketplace, Inc. as of 1/1/1970 from various mortgage lenders with which we have lead or other similar arrangements; the Estimated Payment is an average of those rates.
See how much you could borrow to make a competitive offer.
Climate risks
Neighborhood: 19021
Nearby schools
GreatSchools rating
- 6/10Keystone Elementary SchoolGrades: K-5Distance: 1 mi
- 4/10Benjamin Franklin Middle SchoolGrades: 6-8Distance: 3.1 mi
- 3/10Truman Senior High SchoolGrades: PK,9-12Distance: 2.8 mi
Schools provided by the listing agent
- District: Bristol Township
Source: Bright MLS. This data may not be complete. We recommend contacting the local school district to confirm school assignments for this home.
A local agent can set up tours, give advice and negotiate with sellers.
A local lender can help you make sure your offer is ready when you are.
- Pennsylvania
- Bucks County
- Croydon
- 19021
- 2306 Dixon Ave


