Welcome Home to DONLEIGH COURT located minutes from Holiday Manor & Springhurst. Charming, Traditional, Gracious 4 BDR, 2.5BA, 3 Family Rms, two story. A++ cul-de-sac location at HWY 22 & HWY 42. Large .34 acre play ready yard. Detailed updated finishes. Remodeled Chefs Kitchen loaded w/ granite countertops, GE Profile & Monogram Appliances, double oven all complete with Breakfast Dining Area. All baths updated. Masonry fireplace flanked by built in bookcases, Hardwoods & double closets throughout. Inviting Entry Foyer. Informal Dining Rm (12X12). TWO 1st floor Family Rooms. Enter a Huge Mud Room from the lower level 2 Car Garage. Large Laundry Rm with cabinetry & convenient laundry chute from 2nd floor. 2nd floor Main Ensuite Bedroom with Remodeled Bath Rm-Custom Walk-in Shower. Must see FAVORITE SPACE & MULTIPLE PHOTOS All flooded with private views with east west natural light. Lower-Level walk out to the rear yard via the LL garage. AND finished with Flex space used as Play Room and Home Office area (595 sqft). DETAILS: Delta touch faucet, tankless hot water heater, HVAC (2016), Roof (2012), upscale garage doors (2020), Landscape lights and stainless-steel appliances (to remain), faux wood plantation blinds. Neutral Fresh Colors throughout. FAVORITE SPACES: Expanded outdoor living to the deck and Drop Zone in the Mud room and Wall of Custom cabinets with Glass Door with under counter accent lights. -- 2nd FLOOR: DETAILS: Gracious bedrooms. Bedroom #4 with a study alcove. Whole House attic fan. 2nd Full Bath; 3-piece with Ceramic finishes, Tub/Shower, lavatory oversized sink and vanity and linen closet. Primary Bedroom (15x13), 2 windows with an ensuite bath, ceramic stone, dressing vanity and walk in shower. INCLUDED: Detailed Sellers Disclosures. Survey. Original House Plans. Appraisal SQFT Sketch with all room sizes attached. By the numbers: .34 acre. Brick/Wood 2 story. 8' Ceiling. 4 Bedrooms all with double closets, 11 closets, 2.5 baths, 1 fireplace, 12x12 laundry room, 595sqft finished lower level. Total 3,38 sqft, 2,246sqft finished, 61.6sqft Unfinished, 495sqft deck. Noted; laundry chute, 2+ car rear entry garage provides privacy. Full fenced dog court yard includes the full deck. Average LG&E_____, Average h2O_____. Tax rate 0.12. Internet. Used Simply Safe wireless security. HOA $0/year because there isn't one for Thornhill!
Sold for $460,000
Tax assessed value
$460,000
2306 Donleigh Ct, Thornhill, KY 40222
4beds
2,841sqft
Single Family Residence
Built in 1965
0.34 Acres Lot
$552,100 Zestimate®
$162/sqft
$3,227 Estimated rent
Home value
$552,100
$519,000 - $591,000
$3,227/mo
Zestimate® history
Owner options
List your home for rent
$3,227/mo
Rent Zestimate®
Find your next renter with Zillow Rental Manager. Plus, with online applications, you can quickly screen prospective tenants – for free.
$3,227/mo
Rent Zestimate®
Refinance and save
$2,854/mo
Est. payment
Refinancing to a lower rate could help reduce your monthly payments and save thousands over the life of the loan.
$2,854/mo
Est. payment
Explore your selling options
Work with a Zillow partner agent
Leverage their expertise and Zillow's premium Showcase listings to get your home seen by more buyers.
Get startedList with your own agent
Get your home in front of millions of buyers by listing it on Zillow.
Learn how to do itSell it yourself
Take full control of how buyers see your home on Zillow by listing For Sale by Owner (FSBO).
List your homeWhat's special
Zillow last checked:
Listing updated:
Listed by:
Colleen E Walker 502-419-7762,
EXP Realty LLC
Bought with:
Amanda C Brookshire, 260006
Red Edge Realty
Source: Metro Search Inc. LLC DBA Apex MLS,MLS#: 1652404
Facts & features
Interior
Bedrooms & bathrooms
- Bedrooms: 4
- Bathrooms: 3
- Full bathrooms: 2
- 1/2 bathrooms: 1
Primary bedroom
- Description: ENSUITE BDR #1
- Level: Second
- Area: 195
- Dimensions: 15.00 x 13.00
Bedroom
- Description: BDR #2 WITH STUDY ALCOVE
- Level: Second
- Area: 132
- Dimensions: 11.00 x 12.00
Bedroom
- Description: BDR #3 DOUBLE CLOSETS
- Level: Second
- Area: 143
- Dimensions: 11.00 x 13.00
Bedroom
- Description: BDR #4
- Level: Second
- Area: 132
- Dimensions: 11.00 x 12.00
Primary bathroom
- Description: REMODELED WALK IN SHOWER
- Level: Second
Half bathroom
- Description: WAINSCOT BEAD BOARD
- Level: First
Full bathroom
- Description: TUB/SHOWER UPDATED
- Level: Second
Breakfast room
- Description: FAMILY ROOM OVERLOOKING DINING AREA OPEN TO KIT
- Level: First
- Area: 88
- Dimensions: 8.00 x 11.00
Dining room
- Description: INFORMAL
- Level: First
- Area: 144
- Dimensions: 12.00 x 12.00
Family room
- Description: WITH FIREPLACE WALKS OUT TO DECK
- Level: First
- Area: 260
- Dimensions: 20.00 x 13.00
Family room
- Description: OVERSIZED OPEN TO DINING ROOM
- Level: First
- Area: 228
- Dimensions: 12.00 x 19.00
Family room
- Description: Flex Room PLAY RM/HOME OFFICE
- Level: Basement
- Area: 86.25
- Dimensions: 11.50 x 7.50
Foyer
- Description: BRIGHT AND SUNNY WITH CUSTON WOOD DAYLIGHT DOOR
- Level: First
Kitchen
- Description: REMODELED
- Level: First
Laundry
- Description: HUGE WITH LAUNDRY SHOOT
- Level: Basement
- Area: 147.62
- Dimensions: 12.20 x 12.10
Mud room
- Description: Recreational Room
- Level: Basement
- Area: 94.02
- Dimensions: 10.11 x 9.30
Office
- Description: HOME OFFICE
- Level: Basement
- Area: 96
- Dimensions: 12.00 x 8.00
Other
- Description: DECK 496.55 SQ FT
- Level: First
Other
- Description: GARAGE
- Level: Basement
- Area: 246.25
- Dimensions: 12.50 x 19.70
Heating
- Forced Air, Natural Gas
Cooling
- Central Air
Features
- Basement: Finished
- Number of fireplaces: 1
Interior area
- Total structure area: 2,246
- Total interior livable area: 2,841 sqft
- Finished area above ground: 2,246
- Finished area below ground: 595
Property
Parking
- Total spaces: 2
- Parking features: Attached, Entry Rear, Lower Level, See Remarks, Driveway
- Attached garage spaces: 2
- Has uncovered spaces: Yes
Features
- Stories: 2
- Patio & porch: Deck, Porch
- Fencing: Partial,Wood,Chain Link
Lot
- Size: 0.34 Acres
- Features: Cul-De-Sac
Details
- Parcel number: 154900120000
Construction
Type & style
- Home type: SingleFamily
- Architectural style: Traditional
- Property subtype: Single Family Residence
Materials
- Wood Frame, Brick Veneer
- Foundation: Concrete Perimeter
- Roof: Shingle
Condition
- Year built: 1965
Utilities & green energy
- Sewer: Public Sewer
- Water: Public
- Utilities for property: Electricity Connected
Community & HOA
Community
- Subdivision: Thornhill
HOA
- Has HOA: No
Location
- Region: Thornhill
Financial & listing details
- Price per square foot: $162/sqft
- Tax assessed value: $460,000
- Annual tax amount: $5,180
- Date on market: 1/8/2024
- Electric utility on property: Yes
Price history
| Date | Event | Price |
|---|---|---|
| 4/7/2025 | Listing removed | $3,100$1/sqft |
Source: Zillow Rentals Report a problem | ||
| 3/28/2025 | Price change | $3,100-6.1%$1/sqft |
Source: Zillow Rentals Report a problem | ||
| 1/16/2025 | Listed for rent | $3,300-10.8%$1/sqft |
Source: Zillow Rentals Report a problem | ||
| 12/6/2024 | Listing removed | $3,700$1/sqft |
Source: Zillow Rentals Report a problem | ||
| 12/3/2024 | Listed for rent | $3,700$1/sqft |
Source: Zillow Rentals Report a problem | ||
| 11/20/2024 | Listing removed | $3,700$1/sqft |
Source: Zillow Rentals Report a problem | ||
| 9/4/2024 | Price change | $3,700-5.1%$1/sqft |
Source: Zillow Rentals Report a problem | ||
| 8/19/2024 | Price change | $3,900-7.1%$1/sqft |
Source: Zillow Rentals Report a problem | ||
| 8/5/2024 | Listed for rent | $4,200$1/sqft |
Source: Zillow Rentals Report a problem | ||
| 3/11/2024 | Sold | $460,000$162/sqft |
Source:  Metro Search Inc. LLC DBA Apex MLS #1652404 Report a problem Metro Search Inc. LLC DBA Apex MLS #1652404 Report a problem | ||
| 2/12/2024 | Contingent | $460,000$162/sqft |
Source: Metro Search Inc. LLC DBA Apex MLS #1652404 Report a problem | ||
| 1/8/2024 | Price change | $460,000-3.2%$162/sqft |
Source: Metro Search Inc. LLC DBA Apex MLS #1652404 Report a problem | ||
| 11/3/2023 | Listed for sale | $475,000+14.7%$167/sqft |
Source: Metro Search Inc. LLC DBA Apex MLS #1649028 Report a problem | ||
| 5/10/2021 | Sold | $414,000+70.4%$146/sqft |
Source: Metro Search Inc. LLC DBA Apex MLS #1581566 Report a problem | ||
| 10/18/2012 | Sold | $243,000-1.8%$86/sqft |
Source: Public Record Report a problem | ||
| 9/9/2012 | Pending sale | $247,500$87/sqft |
Source: Julie Pogue Properties #1340212 Report a problem | ||
| 8/23/2012 | Listed for sale | $247,500$87/sqft |
Source: Julie Pogue Properties #1340212 Report a problem | ||
Public tax history
| Year | Property taxes | Tax assessment |
|---|---|---|
| 2025 | $5,180 +12.2% | $460,000 +11.1% |
| 2024 | $4,616 -2.9% | $414,000 |
| 2023 | $4,753 -0.3% | $414,000 |
| 2022 | $4,769 +43.2% | $414,000 +54.8% |
| 2021 | $3,330 +7.6% | $267,510 |
| 2020 | $3,095 | $267,510 |
| 2019 | $3,095 +3.3% | $267,510 |
| 2018 | $2,997 | $267,510 |
| 2017 | $2,997 +23.4% | $267,510 +10.1% |
| 2013 | $2,430 +4.9% | $243,000 +4.9% |
| 2011 | $2,316 | $231,580 |
Find assessor info on the county website
Neighborhood: Thornhill
Nearby homes
- $492,3004 bd3 ba3k sqft2308 Donleigh Ct, Thornhill, KY 40222Off Market
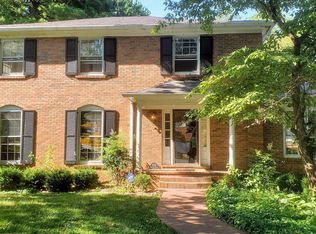
- $480,0002 bd2 ba2.8k sqft2304 Thornhill Rd, Thornhill, KY 40222Off Market
- $496,0003 bd3 ba3k sqft6709 Brownsboro Rd, Thornhill, KY 40222Off Market
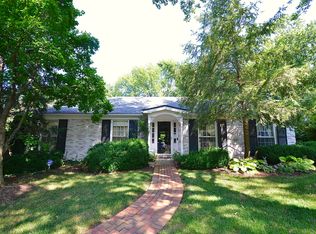
- $462,9004 bd3 ba2.1k sqft2300 Thornhill Rd, Thornhill, KY 40222Off Market
- $403,600-- bd2 ba1.9k sqft6707 Brownsboro Rd, Thornhill, KY 40222Off Market
- $572,5004 bd3 ba2.9k sqft2310 Donleigh Ct, Thornhill, KY 40222Off Market
- $63,920-- bd-- ba-- sqft6705 Brownsboro Rd, Thornhill, KY 40222Off Market
- $590,3006 bd4 ba2.9k sqft2312 Donleigh Ct, Thornhill, KY 40222Off Market
Nearby schools
GreatSchools rating
- 8/10Dunn Elementary SchoolGrades: K-5Distance: 1 mi
- 4/10Kammerer Middle SchoolGrades: 6-8Distance: 0.4 mi
- 8/10Ballard High SchoolGrades: 9-12Distance: 0.2 mi


Get pre-qualified for a loan
At Zillow Home Loans, we can pre-qualify you in as little as 5 minutes with no impact to your credit score.An equal housing lender. NMLS #10287.
Sell for more on Zillow
Get a Zillow Showcase℠ listing at no additional cost and you could sell for .
$552,100
2% more
+$11,042
With Zillow Showcase(estimated)
$563,142
- Kentucky
- Jefferson County
- Louisville
- 40222
- Thornhill
- 2306 Donleigh Ct
Nearby cities
Nearby neighborhoods
Nearby zip codes
Other Louisville Topics
