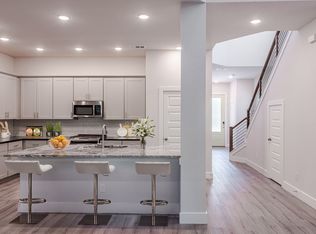
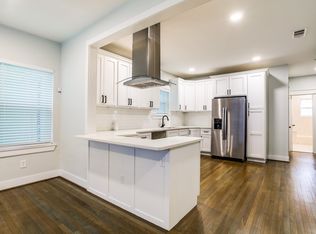
Be the first to live in this beautiful brand-new two-story home offering modern design, an open-concept floor plan, and thoughtfully designed indoor and outdoor spaces.
The first floor features an open kitchen, dining and living area, a dedicated study/home office, powder bath, and rear porch. Upstairs you'll find three bedrooms, including a spacious primary suite with private bath and walk-in closet, an additional full bathroom, and a dedicated laundry area. A large second-floor outdoor terrace provides an exceptional space for relaxing, entertaining, or enjoying the outdoors.
Additional features include contemporary architecture, large windows for natural light, private outdoor space, and covered carport parking. The site plan identifies 2306 E. 11th Street as one of the three neighboring two-story residences in the development.
House for rent
Single family residence
Available now
What's special
Open-concept floor planPrivate outdoor spaceCovered carport parkingOpen kitchenLarge second-floor outdoor terraceDedicated laundry areaRear porch
- 22 days |
- -- |
- -- |
Zillow last checked:
Listing updated:
Travel times

Let’s turn your rent into credit progress
Build credit history with every on-time payment and get credit for the payment you’re already making.
Facts & features
Interior
Bedrooms & bathrooms
- Bedrooms: 3
- Bathrooms: 3
- Full bathrooms: 2
- 1/2 bathrooms: 1
Features
- Walk In Closet
Interior area
- Total interior livable area: 1,930 sqft
Property
Parking
- Details: Contact manager
Details
- Parcel number: 00000333406000000
Construction
Type & style
- Home type: SingleFamily
- Property subtype: Single Family Residence
Condition
- Year built: 2026
Community & HOA
Location
- Region: Dallas
Financial & listing details
- Lease term: Contact For Details
Nearby apartments for rent


Price history
| Date | Event | Price |
|---|---|---|
| 9/21/2026 | Listed for rent | $3,200$2/sqft |
Source: Zillow Rentals Report a problem | ||