Nestled in the heart of Church Hill on Adams Row, this meticulously renovated 1895 row home offers a perfect synthesis of historic charm and contemporary living. Step into a world where old-world craftsmanship meets thoughtful modern updates, creating a residence that exudes character & comfort. This distinguished home features 3 well-sized bedrooms & 2.5 baths, each space thoughtfully redesigned to blend original architectural elements with fresh, modern touches. As you enter, you're greeted by the warmth of original doors and freshly painted interiors that highlight the home's historic authenticity. The centerpiece of the home is the new kitchen—a chef's dream that seamlessly integrates into the historic fabric of the house while boasting all the amenities a modern lifestyle demands. It serves as a gathering place where culinary creativity meets practical functionality. A perfectly nestled side porch is great for coffee and some R&R . The primary suite is a true masterpiece, showcasing the home's original footprint with contemporary luxury. This private retreat includes gorgeous original doors, a beautifully appointed bathroom & ample natural light through the bay windows. Convenience is key with garage parking—an invaluable asset in Richmond's urban landscape. Outside, the spacious backyard is perfect for entertaining and has direct garage access. Located mere steps from some of Richmond's finest dining establishments, this home epitomizes urban living at its best. Whether you're drawn to its historic charm, captivated by its creative renovation, or simply seeking a sanctuary that balances natural light and stunning design, this home offers a unique opportunity to own a piece of Richmond's rich architectural history. Immerse yourself in the neighborhood—a vibrant community known for its artistic spirit, historical significance & proximity to the city's current and future main attractions. Designed and renovated by Porchlight Homes.
Sold for $687,000
$687,000
2306 E Marshall St, Richmond, VA 23223
3beds
1,884sqft
Townhouse, Single Family Residence
Built in 1895
2,299 Square Feet Lot
$725,500 Zestimate®
$365/sqft
$2,724 Estimated rent
Home value
$725,500
$689,000 - $762,000
$2,724/mo
Zestimate® history
Owner options
List your home for rent
$2,724/mo
Rent Zestimate®
Find your next renter with Zillow Rental Manager. Plus, with online applications, you can quickly screen prospective tenants – for free.
$2,724/mo
Rent Zestimate®
Refinance and save
$4,372/mo
Est. payment
Refinancing to a lower rate could help reduce your monthly payments and save thousands over the life of the loan.
$4,372/mo
Est. payment
Explore your selling options
Work with a Zillow partner agent
Leverage their expertise and Zillow's premium Showcase listings to get your home seen by more buyers.
Get startedList with your own agent
Get your home in front of millions of buyers by listing it on Zillow.
Learn how to do itSell it yourself
Take full control of how buyers see your home on Zillow by listing For Sale by Owner (FSBO).
List your homeWhat's special
Zillow last checked:
Listing updated:
Listed by:
Joe Cafarella 804-212-7507,
River Fox Realty
Bought with:
Beth Stafford, 0225083109
Long & Foster REALTORS
Source: CVRMLS,MLS#: 2417190 Originating MLS: Central Virginia Regional MLS
Originating MLS: Central Virginia Regional MLSFacts & features
Interior
Bedrooms & bathrooms
- Bedrooms: 3
- Bathrooms: 3
- Full bathrooms: 2
- 1/2 bathrooms: 1
Primary bedroom
- Description: Bay window, large closet, natural light, ensuite
- Level: Second
- Dimensions: 12.3 x 18.0
Bedroom 2
- Description: FP, Natural light, hardwoods
- Level: Second
- Dimensions: 11.8 x 12.11
Bedroom 3
- Description: FP, Natural light, hardwoods
- Level: Second
- Dimensions: 12.6 x 12.6
Dining room
- Description: Hardwoods, Tall ceilings, FP, 10' Ceilings
- Level: First
- Dimensions: 11.6 x 14.8
Foyer
- Description: Inviting entry, 10' ceilings, natural light
- Level: First
- Dimensions: 26.2 x 5.7
Other
- Description: Tub & Shower
- Level: Second
Half bath
- Level: First
Kitchen
- Description: Large, SS appliances, natural light
- Level: First
- Dimensions: 20.4 x 12.7
Living room
- Description: Hardwoods, Built Ins,Bay window, FP, 10' ceilings
- Level: First
- Dimensions: 18.0 x 12.11
Heating
- Forced Air, Natural Gas
Cooling
- Central Air, Electric
Appliances
- Included: Dryer, Washer/Dryer Stacked, Dishwasher, Exhaust Fan, Freezer, Gas Cooking, Disposal, Gas Water Heater, Microwave, Oven, Range, Refrigerator, Range Hood, Washer
- Laundry: Washer Hookup, Dryer Hookup, Stacked
Features
- Bookcases, Built-in Features, Bay Window, Ceiling Fan(s), Separate/Formal Dining Room, Double Vanity, Eat-in Kitchen, Fireplace, Granite Counters, High Ceilings, High Speed Internet, Bath in Primary Bedroom, Pantry, Recessed Lighting, Cable TV, Wired for Data
- Flooring: Ceramic Tile, Wood
- Basement: Crawl Space
- Attic: Access Only
- Number of fireplaces: 4
- Fireplace features: Gas, Masonry
Interior area
- Total interior livable area: 1,884 sqft
- Finished area above ground: 1,884
Property
Parking
- Total spaces: 1.5
- Parking features: Alley Access, Detached, Garage, Off Street, On Street
- Garage spaces: 1.5
- Has uncovered spaces: Yes
Features
- Levels: Two
- Stories: 2
- Patio & porch: Rear Porch, Front Porch, Side Porch, Deck, Porch
- Exterior features: Deck, Porch
- Pool features: None
- Fencing: Fenced,Wood
Lot
- Size: 2,299 Square Feet
Details
- Parcel number: E0000296020
- Zoning description: R-63
- Special conditions: Corporate Listing
Construction
Type & style
- Home type: Townhouse
- Architectural style: Row House,Two Story
- Property subtype: Townhouse, Single Family Residence
- Attached to another structure: Yes
Materials
- Brick, Drywall, Mixed, Plaster, Wood Siding
- Roof: Flat,Slate
Condition
- Resale
- New construction: No
- Year built: 1895
Utilities & green energy
- Sewer: Public Sewer
- Water: Public
Community & HOA
Community
- Subdivision: None
Location
- Region: Richmond
Financial & listing details
- Price per square foot: $365/sqft
- Tax assessed value: $398,000
- Annual tax amount: $4,476
- Date on market: 1/18/2026
- Ownership: Corporate
- Ownership type: Corporation
Price history
| Date | Event | Price |
|---|---|---|
| 8/16/2024 | Sold | $687,000+1.9%$365/sqft |
Source:  CVRMLS #2417190 Report a problem CVRMLS #2417190 Report a problem | ||
| 7/21/2024 | Pending sale | $674,500$358/sqft |
Source: CVRMLS #2417190 Report a problem | ||
| 7/17/2024 | Listed for sale | $674,500+45.1%$358/sqft |
Source: CVRMLS #2417190 Report a problem | ||
| 11/8/2023 | Sold | $465,000$247/sqft |
Source: Public Record Report a problem | ||
Public tax history
| Year | Property taxes | Tax assessment |
|---|---|---|
| 2025 | $7,320 +53.3% | $610,000 +53.3% |
| 2024 | $4,776 +6.7% | $398,000 +6.7% |
| 2023 | $4,476 | $373,000 |
| 2022 | $4,476 +15.1% | $373,000 +15.1% |
| 2021 | $3,888 +1.6% | $324,000 +1.6% |
| 2020 | $3,828 +8.1% | $319,000 +8.1% |
| 2019 | $3,540 +5% | $295,000 +5% |
| 2018 | $3,372 +33.2% | $281,000 +16.1% |
| 2017 | $2,532 | $242,000 +3.9% |
| 2016 | $2,532 | $233,000 +10.4% |
| 2015 | $2,532 | $211,000 |
| 2014 | $2,532 | $211,000 +7.7% |
| 2013 | -- | $196,000 +0.5% |
| 2012 | -- | $195,000 -6.3% |
| 2011 | -- | $208,000 |
| 2010 | -- | $208,000 -1.8% |
| 2009 | -- | $211,900 +5% |
| 2008 | -- | $201,800 |
| 2007 | -- | $201,800 +3.1% |
| 2006 | -- | $195,700 +24.3% |
| 2005 | -- | $157,500 +29.8% |
| 2003 | -- | $121,300 +2% |
| 2002 | -- | $118,900 +23% |
| 2001 | $1,382 | $96,660 |
Find assessor info on the county website
Neighborhood: Church Hill
Nearby homes
- $730,3003 bd3 ba2.2k sqft2308 E Marshall St, Richmond, VA 23223Off Market
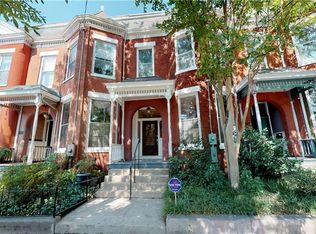
- $499,9503 bd2 ba1.8k sqft2304 E Marshall St, Richmond, VA 23223For Sale
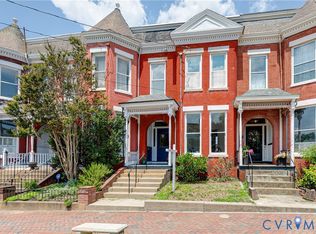
- $587,8003 bd2 ba2.3k sqft2310 E Marshall St, Richmond, VA 23223Off Market

- $708,8003 bd3 ba2.4k sqft2302 E Marshall St, Richmond, VA 23223Off Market
- $443,7003 bd2 ba1.7k sqft2312 E Marshall St, Richmond, VA 23223Off Market
- $720,0006 bd3 ba4.4k sqft2300 E Marshall St, Richmond, VA 23223Sold
- $813,4003 bd4 ba2.2k sqft2318 E Marshall St, Richmond, VA 23223Off Market
- $432,5003 bd1 ba1.7k sqft2314 E Marshall St, Richmond, VA 23223Off Market
Nearby schools
GreatSchools rating
- 3/10Bellevue Elementary SchoolGrades: PK-5Distance: 0.2 mi
- 1/10Martin Luther King Jr. Middle SchoolGrades: 6-8Distance: 0.6 mi
- 2/10Armstrong High SchoolGrades: 9-12Distance: 1.6 mi
Schools provided by the listing agent
- Elementary: Chimborazo
- Middle: Martin Luther King Jr.
- High: Armstrong
Source: CVRMLS. This data may not be complete. We recommend contacting the local school district to confirm school assignments for this home.
Get a cash offer in 3 minutes
Find out how much your home could sell for in as little as 3 minutes with a no-obligation cash offer.
Estimated market value
$725,500
Get a cash offer in 3 minutes
Find out how much your home could sell for in as little as 3 minutes with a no-obligation cash offer.
Estimated market value
$725,500
- Virginia
- Richmond City
- Richmond
- 23223
- Church Hill
- 2306 E Marshall St
Nearby cities
Nearby neighborhoods
Nearby zip codes
Other Richmond Topics
