Skip main navigation
Off market
  • $449,100

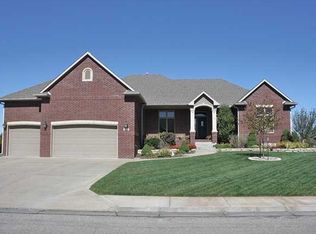
    2306 E Timber Creek St, Derby, KS 67037

    5beds
    2,343sqft
    SingleFamily
    Built in 2005
    0.28 Acres Lot
    $449,100 Zestimate®
    $192/sqft
    $2,205 Estimated rent

    Home value

    $449,100

    $427,000 - $472,000

    $2,205/mo

    Zestimate® history
    Loading
    Loading...

    Owner options

    List your home for rent

    $2,205/mo

    Rent Zestimate®

    Find your next renter with Zillow Rental Manager. Plus, with online applications, you can quickly screen prospective tenants – for free.

    Learn more

    $2,205/mo

    Rent Zestimate®

    Refinance and save

    $2,381/mo

    Est. payment

    Refinancing to a lower rate could help reduce your monthly payments and save thousands over the life of the loan.

    See today's rates

    $2,381/mo

    Est. payment

    Explore your selling options

    Work with a Zillow partner agent

    Leverage their expertise and Zillow's premium Showcase listings to get your home seen by more buyers.

    Get started

    List with your own agent

    Get your home in front of millions of buyers by listing it on Zillow.

    Learn how to do it

    Sell it yourself

    Take full control of how buyers see your home on Zillow by listing For Sale by Owner (FSBO).

    List your home

    What's special

    Neighborhood poolBamboo flooringWalking pathView-out basementSplit-bedroom floorplanTemperature-controlled home gym

    Location, Location, Location! Don't miss out on this rare opportunity to own a stunning 2-story, 5-bedroom, 3-bath home in the highly sought-after Ashborough neighborhood in Derby, KS. Located just steps away from the neighborhood pool and boasting breathtaking water views of the pond from nearly every window, this home offers an unparalleled living experience. This beautiful home is a peaceful retreat that backs up to scenic views of one of the neighborhood’s two fishing ponds. Watch geese and great blue herons swoop by as you relax on your back patio/porch, or take a stroll along the walking path that leads directly to High Park—perfect for evening walks, bike rides, and exclusive access to the fantastic High Park seasonal events. Whether you’re enjoying the serenity of the pond or getting active on the walking path, you’ll love the tranquil lifestyle this home offers. Inside, the home features bamboo flooring throughout the main level, a spacious view-out basement with ample natural light, and an impressive temperature-controlled home gym—ideal for your workouts at home. With over 500 sq ft of uncounted bonus space, there’s plenty of room to personalize and make this space your own. Plus, you'll appreciate the 3 bedroom split-bedroom floorplan on the main level and 2 additional bedrooms in the basement. This home is in a prime location—just a 12-minute drive to McConnell AFB and a quick 3-minute drive to Derby High School. The Ashborough neighborhood offers a family-friendly atmosphere, and with High Park just minutes away, you’ll enjoy over two miles of hiking and biking paths, sand volleyball courts, playgrounds, a stocked fishing lake, and more! It’s also home to the popular Smoke on the Plains Derby BBQ & Music Festival and Derby’s July 4th Fireworks Celebration. This for sale by owner opportunity is a gem, and the sellers are happy to work with a buyer's realtor to help make your dream home a reality. Don’t miss your chance to own this one-of-a-kind property—schedule a showing today before it’s gone!

    This property is off market, which means it's not currently listed for sale or rent on Zillow. This may be different from what's available on other websites or public sources.

    Facts & features

    Interior

    Bedrooms & bathrooms
    • Bedrooms: 5
    • Bathrooms: 3
    • Full bathrooms: 3
    Heating
    • Forced air, Gas
    Cooling
    • Central
    Appliances
    • Included: Dishwasher, Garbage disposal, Microwave, Refrigerator
    Features
    • Flooring: Softwood, Hardwood
    • Basement: Finished
    • Has fireplace: Yes
    Interior area
    • Total interior livable area: 2,343 sqft

    Property

    Parking
    • Parking features: Garage - Attached
    Features
    • Exterior features: Other
    Lot
    • Size: 0.28 Acres
    Details
    • Parcel number: 087233050420402200

    Construction

    Type & style
    • Home type: SingleFamily
    Materials
    • Frame
    • Foundation: Other
    • Roof: Composition
    Condition
    • Year built: 2005

    Community & HOA

    HOA
    • Has HOA: Yes
    • HOA fee: $30 monthly
    Location
    • Region: Derby

    Financial & listing details

    • Price per square foot: $192/sqft
    • Tax assessed value: $381,400
    • Annual tax amount: $5,999

    Price history

    DateEventPrice
    8/1/2025Listing removed--
    Source: Owner Report a problem
    5/3/2025Pending sale$395,000$169/sqft
    Source: Owner Report a problem
    5/1/2025Listed for sale$395,000+16.2%$169/sqft
    Source: Owner Report a problem
    6/21/2022Sold--
    Source: SCKMLS as distributed by MLS GRID #525001_611522 Report a problem
    5/19/2022Pending sale$339,900$145/sqft
    Source: SCKMLS as distributed by MLS GRID #611522 Report a problem
    5/17/2022Listed for sale$339,900+36%$145/sqft
    Source: SCKMLS as distributed by MLS GRID #611522 Report a problem
    8/18/2018Sold--
    Source: Agent Provided Report a problem
    7/28/2018Pending sale$250,000$107/sqft
    Source: Berkshire Hathaway PenFed - Derby #554409 Report a problem
    7/24/2018Listed for sale$250,000-3.8%$107/sqft
    Source: Berkshire Hathaway PenFed - Derby #554409 Report a problem
    6/4/2018Listing removed$259,900$111/sqft
    Source: Better Homes and Gardens Real Estate Better Homes and Gardens Real Estate Alliance #543623 Report a problem
    4/24/2018Price change$259,9000%$111/sqft
    Source: Better Homes and Gardens Real Estate Better Homes and Gardens Real Estate Alliance #543623 Report a problem
    2/14/2018Price change$260,000-3.7%$111/sqft
    Source: Better Homes and Gardens Real Estate Better Homes and Gardens Real Estate Alliance #543623 Report a problem
    1/3/2018Price change$269,900-1.8%$115/sqft
    Source: Better Homes and Gardens Real Estate Better Homes and Gardens Real Estate Alliance #543623 Report a problem
    11/4/2017Listed for sale$274,900$117/sqft
    Source: Better Homes and Gardens Real Estate Better Homes and Gardens Real Estate Alliance #543623 Report a problem
    10/17/2005Sold--
    Source: SCKMLS as distributed by MLS GRID #175626 Report a problem

    Public tax history

    YearProperty taxesTax assessment
    2025$5,999 +19%$43,861 +19.8%
    2024$5,041 +6.2%$36,616 +8%
    2023$4,745 -1.7%$33,909
    2022$4,830 +10.5%--
    2021$4,370 +1.1%--
    2020$4,321 -26.2%$29,901 +3.8%
    2019$5,856 +3.7%$28,808 +5%
    2018$5,647 +6%$27,440
    2017$5,326 +99.9%--
    2016$2,665 -49.4%--
    2015$5,264 +2.8%--
    2014$5,122 --
    2013-- --
    2012-- --
    2011-- $26,962 +7%
    2008-- $25,197 +3%
    2007-- $24,461 +11%
    2006-- $22,035 +1274.6%
    2005-- $1,603
    Find assessor info on the county website

    Neighborhood: 67037

    Nearby schools

    GreatSchools rating
    Schools provided by the listing agent
    • Elementary: Tanglewood
    • Middle: Derby North
    • High: Derby
    • District: Derby School District (Usd 260)

    Source: The MLS. This data may not be complete. We recommend contacting the local school district to confirm school assignments for this home.

    Get pre-qualified for a loan
    At Zillow Home Loans, we can pre-qualify you in as little as 5 minutes with no impact to your credit score.

    An equal housing lender. NMLS #10287.

    Sell for more on Zillow
    Get a Zillow Showcase℠ listing at no additional cost and you could sell for .
    $449,100
    2% more
    +$8,982
    With Zillow Showcase(estimated)
    $458,082