Skip main navigation
Closed
  • $396,000

    2306 Eastman St, Rolling Meadows, IL 60008

    3beds
    1,229sqft
    Single Family Residence
    Built in 1955
    10,201.75 Square Feet Lot
    $439,500 Zestimate®
    $322/sqft
    $2,822 Estimated rent

    Home value

    $439,500

    $418,000 - $461,000

    $2,822/mo

    Zestimate® history
    Loading
    Loading...

    Owner options

    List your home for rent

    $2,822/mo

    Rent Zestimate®

    Find your next renter with Zillow Rental Manager. Plus, with online applications, you can quickly screen prospective tenants – for free.

    Learn more

    $2,822/mo

    Rent Zestimate®

    Refinance and save

    $2,796/mo

    Est. payment

    Refinancing to a lower rate could help reduce your monthly payments and save thousands over the life of the loan.

    See today's rates

    $2,796/mo

    Est. payment

    Explore your selling options

    Work with a Zillow partner agent

    Leverage their expertise and Zillow's premium Showcase listings to get your home seen by more buyers.

    Get started

    List with your own agent

    Get your home in front of millions of buyers by listing it on Zillow.

    Learn how to do it

    Sell it yourself

    Take full control of how buyers see your home on Zillow by listing For Sale by Owner (FSBO).

    List your home

    What's special

    Fireplace tileFishing pondUpdated gas fireplaceWell - updated homeMaster suiteProfessional paintingLarge kitchen
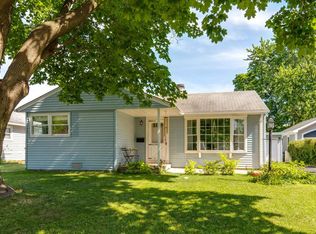
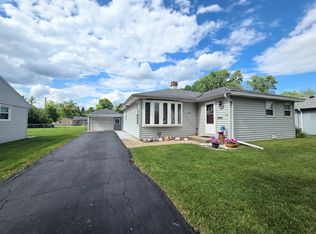
    Here it is! The perfect house that checks ALL the boxes: GORGEOUS and well-updated home with an excellent layout, an insulated 2.5 car garage that can flex into whatever type of space you need, a large private backyard that features a deck AND a patio AND plenty of yard for activities, and the location is beyond prime! Step into the front door entryway and be welcomed into a bright, open dining room. The breakfast bar connects to a large kitchen straight ahead. Storage is abundant as are countertop work surfaces. The living room really steals the show with its vaulted ceilings, myriad of windows which flood the space with light, and a recently updated gas fireplace. Three Bedrooms, a bathroom that can be blocked off solely for use with the master suite, and a laundry closet round out the living space in the house. Stepping outside brings you to a large and private backyard space that caters to adults and children alike, whether it be to sit around and lounge with cocktails and friends, or play all the backyard sports that define childhood. Walk to the neighborhood parks with playgrounds, sports fields, fishing pond, and a miles long paved walking path, or walk to nearby downtown Arlington Heights or even closer Arlington Park Metra station. Easy access to main highways (I-90, 290, and IL53). 2023 updates include: top line LG washer and dryer, microwave, tree trimming and removal, Radon system all in the last 12 months! Other recent updates include: EV Charger 2020, Fireplace tile and professional painting in 2021, Refrigerator 2019, water heater and master bed hardwood flooring 2017....and that's on top of all the wonderful work that was completed before them. Don't sleep on this one, gems like this go fast!

    Zillow last checked:

    Listing updated:

    Listing courtesy of:

    Mitchell Blyumin 847-784-1200,

    Frontage Realty

    Bought with:

    Joy Axelson, ABR,CRS,GRI,SFR

    Axelson Realty LLC

    Source: MRED as distributed by MLS GRID,MLS#: 12032508MLS Logo

    Facts & features

    Interior

    Bedrooms & bathrooms
    • Bedrooms: 3
    • Bathrooms: 1
    • Full bathrooms: 1
    Primary bedroom
    • Features: Flooring (Hardwood), Window Treatments (Blinds)
    • Level: Main
    • Area: 143 Square Feet
    • Dimensions: 13X11
    Bedroom 2
    • Features: Flooring (Hardwood), Window Treatments (Blinds)
    • Level: Main
    • Area: 120 Square Feet
    • Dimensions: 12X10
    Bedroom 3
    • Features: Flooring (Hardwood)
    • Level: Main
    • Area: 120 Square Feet
    • Dimensions: 12X10
    Dining room
    • Features: Flooring (Hardwood)
    • Level: Main
    • Dimensions: COMBO
    Family room
    • Features: Flooring (Hardwood), Window Treatments (Blinds)
    • Level: Main
    • Area: 234 Square Feet
    • Dimensions: 18X13
    Kitchen
    • Features: Kitchen (Eating Area-Breakfast Bar), Flooring (Slate)
    • Level: Main
    • Area: 196 Square Feet
    • Dimensions: 14X14
    Laundry
    • Features: Flooring (Hardwood)
    • Level: Main
    • Area: 20 Square Feet
    • Dimensions: 5X4
    Living room
    • Features: Flooring (Hardwood)
    • Level: Main
    • Area: 360 Square Feet
    • Dimensions: 18X20
    Heating
    • Natural Gas, Forced Air
    Cooling
    • Central Air
    Appliances
    • Included: Range, Microwave, Dishwasher, Refrigerator, Washer, Dryer, Stainless Steel Appliance(s)
    • Laundry: Main Level
    Features
    • Cathedral Ceiling(s), 1st Floor Bedroom
    • Flooring: Hardwood
    • Windows: Skylight(s)
    • Basement: Crawl Space
    • Attic: Interior Stair
    • Number of fireplaces: 1
    • Fireplace features: Gas Log, Family Room
    Interior area
    • Total structure area: 0
    • Total interior livable area: 1,229 sqft

    Property

    Parking
    • Total spaces: 2
    • Parking features: Garage Door Opener, On Site, Garage Owned, Detached, Garage
    • Garage spaces: 2
    • Has uncovered spaces: Yes
    Accessibility
    • Accessibility features: No Disability Access
    Features
    • Stories: 1
    • Patio & porch: Deck, Patio
    Lot
    • Size: 10,201 sqft
    Details
    • Parcel number: 02254040240000
    • Special conditions: None
    • Other equipment: TV-Cable, Ceiling Fan(s)

    Construction

    Type & style
    • Home type: SingleFamily
    • Property subtype: Single Family Residence
    Materials
    • Other
    Condition
    • New construction: No
    • Year built: 1955

    Utilities & green energy

    • Sewer: Public Sewer
    • Water: Lake Michigan

    Community & neighborhood

    Security
    • Security features: Security System
    Community
    • Community features: Park, Curbs, Sidewalks, Street Lights, Street Paved
    Location
    • Region: Rolling Meadows

    HOA & financial

    HOA
    • Services included: None

    Other

    Other facts
    • Listing terms: Conventional
    • Ownership: Fee Simple

    Price history

    DateEventPrice
    7/8/2024Sold$396,000+13.5%$322/sqft
    Source: MRED as distributed by MLS GRID #12032508 Report a problem
    4/22/2024Contingent$349,000$284/sqft
    Source: MRED as distributed by MLS GRID #12032508 Report a problem
    4/18/2024Listed for sale$349,000+25.1%$284/sqft
    Source: MRED as distributed by MLS GRID #12032508 Report a problem
    9/14/2017Sold$279,000-3.5%$227/sqft
    Source: MRED as distributed by MLS GRID #09706004 Report a problem
    8/8/2017Pending sale$289,000$235/sqft
    Source: daprile properties #09706004 Report a problem
    7/30/2017Listed for sale$289,000+13.3%$235/sqft
    Source: daprile properties #09706004 Report a problem
    6/29/2015Sold$255,000$207/sqft
    Source: Baird & Warnerc #08931443_60008 Report a problem
    5/29/2015Pending sale$255,000$207/sqft
    Source: Baird & Warner #08931443 Report a problem
    5/23/2015Listed for sale$255,000+14.9%$207/sqft
    Source: Baird & Warner #08931443 Report a problem
    8/5/2011Sold$222,000-14.6%$181/sqft
    Source: Public Record Report a problem
    7/20/2011Price change$259,900+11.5%$211/sqft
    Source: Keller Williams - Barrington #07735123BM Report a problem
    7/13/2011Price change$233,000-6.8%$190/sqft
    Source: Keller Williams Success Realty #07735123BM Report a problem
    6/30/2011Price change$250,000+7.3%$203/sqft
    Source: Keller Williams - Barrington #07735123BM Report a problem
    6/18/2011Price change$233,000-6.8%$190/sqft
    Source: Keller Williams Success Realty #07735123BM Report a problem
    5/12/2011Price change$250,000-3.8%$203/sqft
    Source: Keller Williams Success Realty #07804672BM Report a problem
    3/13/2011Listed for sale$259,900+5%$211/sqft
    Source: Keller Williams Success Realty #07735123 Report a problem
    7/31/2006Sold$247,500+26.6%$201/sqft
    Source: Public Record Report a problem
    2/20/2002Sold$195,500$159/sqft
    Source: Public Record Report a problem

    Public tax history

    YearProperty taxesTax assessment
    2024-- $23,934
    2023$6,319 -4.6%$23,934 -7.9%
    2022$6,627 +9.4%$26,000 +20.2%
    2021$6,059 -12.1%$21,627 -11.5%
    2020$6,896 -0.7%$24,429 -10.5%
    2019$6,943 -14.7%$27,295 +8.6%
    2018$8,144 +17.9%$25,143
    2017$6,907 +3.2%$25,143
    2016$6,694 +17.1%$25,143 +21%
    2015$5,717 -10.5%$20,780
    2014$6,386 +2.5%$20,780
    2013$6,233 +26.9%$20,780 +14%
    2012$4,914 +18.6%$18,224
    2011$4,143 +1.8%$18,224
    2010$4,069 -22.4%$18,224 -22.5%
    2009$5,242 +9.4%$23,512 -5%
    2008$4,793 +2.4%$24,750
    2007$4,680 +11.8%$24,750 +17.6%
    2006$4,188 +32.7%$21,038
    2005$3,156 +2.7%$21,038
    2004$3,074 -3%$21,038 +23.9%
    2003$3,168 +3.5%$16,986
    2002$3,062 +18.4%$16,986
    2001$2,586 +1.5%$16,986 +21.2%
    2000$2,548 +1.9%$14,020
    1999$2,499 $14,020

    Find assessor info on the county website

    Neighborhood: 60008

    Nearby schools

    GreatSchools rating
    Schools provided by the listing agent
    • Elementary: Kimball Hill Elementary School
    • Middle: Carl Sandburg Junior High School
    • High: Rolling Meadows High School
    • District: 15

    Source: MRED as distributed by MLS GRID. This data may not be complete. We recommend contacting the local school district to confirm school assignments for this home.

    Get a cash offer in 3 minutes
    Find out how much your home could sell for in as little as 3 minutes with a no-obligation cash offer.
    Estimated market value
    $439,500
    Get a cash offer in 3 minutes
    Find out how much your home could sell for in as little as 3 minutes with a no-obligation cash offer.
    Estimated market value
    $439,500