NEW CONSTRUCTION by MR DEVELOPERS at THE RIVERS EDGE this 2-bedroom Villa features an open great room floor plan, 9' ceilings throughout the home, Shaker style cabinets, quartz countertops, attractive luxury vinyl plank flooring, a bright sunroom, covered rear porch and adjacent patio area, spacious master bedroom with ensuite bath, large walk-in closet and an upper level loft that could be used as a bedroom with walk-in access to floored attic storage space, main floor laundry & a 2-car garage. HOA maintains lawn & snow for a low-maintenance lifestyle and also includes access to clubhouse & outdoor pool.
Sold for $375,712
$375,712
2306 Falling Waters Ln, Perrysburg, OH 43551
2beds
1,769sqft
Single Family Residence
Built in 2026
6,098 Square Feet Lot
$387,800 Zestimate®
$212/sqft
$2,766 Estimated rent
Home value
$387,800
$361,000 - $415,000
$2,766/mo
Zestimate® history
Owner options
List your home for rent
$2,766/mo
Rent Zestimate®
Find your next renter with Zillow Rental Manager. Plus, with online applications, you can quickly screen prospective tenants – for free.
$2,766/mo
Rent Zestimate®
Refinance and save
$2,430/mo
Est. payment
Refinancing to a lower rate could help reduce your monthly payments and save thousands over the life of the loan.
$2,430/mo
Est. payment
Explore your selling options
Work with a Zillow partner agent
Leverage their expertise and Zillow's premium Showcase listings to get your home seen by more buyers.
Get startedList with your own agent
Get your home in front of millions of buyers by listing it on Zillow.
Learn how to do itSell it yourself
Take full control of how buyers see your home on Zillow by listing For Sale by Owner (FSBO).
List your homeWhat's special
Zillow last checked:
Listing updated:
Listed by:
Shannon Saggese 419-322-1247,
Serenity Realty LLC
Bought with:
Jacob Steenrod, 2020006834
Serenity Realty LLC
Source: NORIS,MLS#: 10002156
Facts & features
Interior
Bedrooms & bathrooms
- Bedrooms: 2
- Bathrooms: 2
- Full bathrooms: 2
Bedroom 2
- Level: Main
- Dimensions: 12 x 11
Other
- Features: Ceiling Fan(s)
- Level: Main
- Dimensions: 14 x 12
Dining room
- Level: Main
- Dimensions: 10 x 11
Great room
- Level: Main
- Dimensions: 20 x 16
Kitchen
- Features: Kitchen Island, Pantry
- Level: Main
- Dimensions: 13 x 11
Laundry
- Level: Main
- Dimensions: 7 x 8
Loft
- Level: Upper
- Dimensions: 17 x 12
Sun room
- Features: Ceiling Fan(s)
- Level: Main
- Dimensions: 12 x 11
Heating
- Forced Air, Natural Gas
Cooling
- Ceiling Fan(s), Central Air
Appliances
- Included: Disposal, Humidifier
- Laundry: Electric Dryer Hookup, Main Level, Washer Hookup
Features
- Double Vanity, Pantry, Primary Bathroom, Storage, Walk-In Closet(s)
- Flooring: Carpet, Luxury Vinyl, Combination
- Doors: Sliding Doors
- Has basement: No
- Has fireplace: No
- Common walls with other units/homes: No Common Walls
Interior area
- Total structure area: 1,769
- Total interior livable area: 1,769 sqft
Property
Parking
- Total spaces: 2
- Parking features: Concrete
Features
- Patio & porch: Rear Patio, Covered Porch, Front Porch
- Has private pool: Yes
- Pool features: In Ground
Lot
- Size: 6,098 Square Feet
- Dimensions: 50' x 123'
- Features: Landscaped, Sprinklers In Front, Sprinklers In Rear, Wooded
Details
- Parcel number: Q61100240002064000
Construction
Type & style
- Home type: SingleFamily
- Architectural style: Craftsman
- Property subtype: Single Family Residence
Materials
- Stone, Vinyl Siding
- Foundation: Crawl Space
- Roof: Shingle
Condition
- New Construction
- New construction: Yes
- Year built: 2026
Details
- Warranty included: Yes
Utilities & green energy
- Electric: 220 Volts in Kitchen, 220 Volts in Laundry
- Sewer: Sanitary Sewer, Storm Sewer
- Water: Public
- Utilities for property: Cable Available, Electricity Connected, Natural Gas Connected, Sewer Connected, Water Connected
Community & HOA
Community
- Features: Sidewalks
- Security: Carbon Monoxide Detector(s), Smoke Detector(s)
- Subdivision: Rivers Edge
HOA
- Has HOA: Yes
- Amenities included: Clubhouse, Pool
Location
- Region: Perrysburg
Financial & listing details
- Price per square foot: $212/sqft
- Date on market: 12/8/2025
- Listing terms: Conventional
- Electric utility on property: Yes
- Road surface type: Asphalt
Price history
| Date | Event | Price |
|---|---|---|
| 7/14/2026 | Sold | $375,712$212/sqft |
Source: NORIS #10002156 Report a problem | ||
| 7/2/2026 | Pending sale | $375,712$212/sqft |
Source: NORIS #10002156 Report a problem | ||
| 12/10/2025 | Contingent | $375,712$212/sqft |
Source: NORIS #10002156 Report a problem | ||
| 12/8/2025 | Listed for sale | $375,712$212/sqft |
Source: NORIS #10002156 Report a problem | ||
Public tax history
Tax history is unavailable.
Neighborhood: 43551
Nearby homes
- $383,7543 bd2 ba1.8k sqft2298 Falling Waters Ln, Perrysburg, OH 43551Sold

- $381,7843 bd2 ba1.8k sqft2314 Falling Waters Ln, Perrysburg, OH 43551New Construction

- $311,8003 bd2 ba1.6k sqft2290 Falling Waters Ln, Perrysburg, OH 43551Off Market
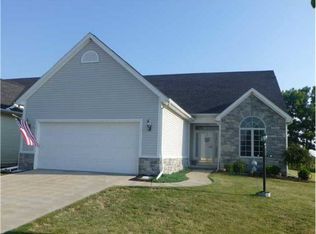
- $286,0002 bd2 ba1.3k sqft2282 Falling Waters Ln, Perrysburg, OH 43551Off Market

- $386,7843 bd2 ba1.7k sqft2330 Falling Waters Ln, Perrysburg, OH 43551New Construction
- $362,0003 bd3 ba2k sqft2274 Falling Waters Ln, Perrysburg, OH 43551Off Market
- $362,7893 bd2 ba1.7k sqft2309 Falling Waters Ln, Perrysburg, OH 43551New Construction
- $356,8152 bd2 ba1.5k sqft2285 Falling Waters Ln, Perrysburg, OH 43551Sold
Nearby schools
GreatSchools rating
- 9/10Hull Prairie Intermediate SchoolGrades: 5-6Distance: 1.4 mi
- 9/10Perrysburg Junior High SchoolGrades: 7-8Distance: 3.2 mi
- 9/10Perrysburg High SchoolGrades: 9-12Distance: 0.4 mi
Schools provided by the listing agent
- Elementary: Fort Meigs
- High: Perrysburg
Source: NORIS. This data may not be complete. We recommend contacting the local school district to confirm school assignments for this home.
Get a cash offer in 3 minutes
Find out how much your home could sell for in as little as 3 minutes with a no-obligation cash offer.
Estimated market value
$387,800
Get a cash offer in 3 minutes
Find out how much your home could sell for in as little as 3 minutes with a no-obligation cash offer.
Estimated market value
$387,800
- Ohio
- Wood County
- Perrysburg
- 43551
- 2306 Falling Waters Ln
Nearby cities
Nearby zip codes
Other Perrysburg Topics
