Come see the REMARKABLE makeover this 3 bed 2 bath home has undergone! Everything in this home is new! New plumbing, electrical, new roof, new HVAC, flooring, counters, cabinets and lighting. The family room offers built-ins surrounding a beautiful electric fireplace and opens to the kitchen which has your NEW stainless steel appliances, including 5 burner gas stove and island for increased cabinet and counter space. The kitchen seamlessly flows into the adjacent dining room. LVP flooring throughout brings cohesiveness to this open and functional layout. The Primary bedroom has its own ensuite bathroom. A separate laundry room/mudroom combo leads out to the back where you will find newly poured concrete sidewalk and parking that is covered by a NEW large carport. A brand new 8x8 storage shed is out back as well to provide additional protected storage. The front yard is fenced and provides a perfect play area for pets and kids. Tucked in the southeast corner of Indianapolis, this location provides quick access to the interstate, downtown Indianapolis and the amenities of Fountain Square.
Sold
$200,000
2306 Finley Ave, Indianapolis, IN 46203
3beds
912sqft
Residential, Single Family Residence
Built in 1959
4,791 Square Feet Lot
$202,200 Zestimate®
$219/sqft
$1,639 Estimated rent
Home value
$202,200
$186,000 - $220,000
$1,639/mo
Zestimate® history
Owner options
List your home for rent
$1,639/mo
Rent Zestimate®
Find your next renter with Zillow Rental Manager. Plus, with online applications, you can quickly screen prospective tenants – for free.
$1,639/mo
Rent Zestimate®
Refinance and save
$1,331/mo
Est. payment
Refinancing to a lower rate could help reduce your monthly payments and save thousands over the life of the loan.
$1,331/mo
Est. payment
Explore your selling options
Work with a Zillow partner agent
Leverage their expertise and Zillow's premium Showcase listings to get your home seen by more buyers.
Get startedList with your own agent
Get your home in front of millions of buyers by listing it on Zillow.
Learn how to do itSell it yourself
Take full control of how buyers see your home on Zillow by listing For Sale by Owner (FSBO).
List your homeWhat's special
Electric fireplaceLarge carportStainless steel appliancesNew hvacNew plumbingSeparate laundry roomNew roof
Zillow last checked:
Listing updated:
Listed by:
Sara Thacker 317-345-6062,
eXp Realty, LLC
Bought with:
Matthew Jones
The Modglin Group
Source: MIBOR as distributed by MLS GRID,MLS#: 22022652
Facts & features
Interior
Bedrooms & bathrooms
- Bedrooms: 3
- Bathrooms: 2
- Full bathrooms: 2
- Main level bathrooms: 2
- Main level bedrooms: 3
Primary bedroom
- Features: Vinyl Plank
- Level: Main
- Area: 108 Square Feet
- Dimensions: 12x9
Bedroom 2
- Features: Vinyl Plank
- Level: Main
- Area: 80 Square Feet
- Dimensions: 10x8
Bedroom 3
- Features: Vinyl Plank
- Level: Main
- Area: 99 Square Feet
- Dimensions: 11x9
Dining room
- Features: Vinyl Plank
- Level: Main
- Area: 104 Square Feet
- Dimensions: 8x13
Kitchen
- Features: Vinyl Plank
- Level: Main
- Area: 140 Square Feet
- Dimensions: 10x14
Laundry
- Features: Vinyl Plank
- Level: Main
- Area: 64 Square Feet
- Dimensions: 8x8
Living room
- Features: Vinyl Plank
- Level: Main
- Area: 196 Square Feet
- Dimensions: 14x14
Heating
- Forced Air, Natural Gas
Appliances
- Included: Dishwasher, Gas Water Heater, Laundry Connection in Unit, Microwave, Gas Oven
- Laundry: Main Level, Laundry Connection in Unit
Features
- Attic Access, Bookcases, Kitchen Island
- Windows: Window Bay Bow, Windows Vinyl
- Has basement: No
- Attic: Access Only
- Number of fireplaces: 1
- Fireplace features: Electric, Family Room
Interior area
- Total structure area: 912
- Total interior livable area: 912 sqft
Property
Parking
- Parking features: Carport, Detached
- Has carport: Yes
Features
- Levels: One
- Stories: 1
Lot
- Size: 4,791 Square Feet
Details
- Parcel number: 491019141072000101
- Horse amenities: None
Construction
Type & style
- Home type: SingleFamily
- Architectural style: Ranch
- Property subtype: Residential, Single Family Residence
Materials
- Vinyl Siding
- Foundation: Slab
Condition
- Updated/Remodeled
- New construction: No
- Year built: 1959
Utilities & green energy
- Water: Municipal/City
Community & HOA
Community
- Subdivision: Raymond Park Heights
HOA
- Has HOA: No
Location
- Region: Indianapolis
Financial & listing details
- Price per square foot: $219/sqft
- Tax assessed value: $71,600
- Annual tax amount: $1,314
- Date on market: 2/20/2025
- Cumulative days on market: 88 days
Price history
| Date | Event | Price |
|---|---|---|
| 6/20/2025 | Sold | $200,000-4.8%$219/sqft |
Source:  MIBOR as distributed by MLS GRID #22022652 Report a problem MIBOR as distributed by MLS GRID #22022652 Report a problem | ||
| 5/27/2025 | Pending sale | $210,000$230/sqft |
Source: MIBOR as distributed by MLS GRID #22022652 Report a problem | ||
| 3/29/2025 | Price change | $210,000-2.3%$230/sqft |
Source: MIBOR as distributed by MLS GRID #22022652 Report a problem | ||
| 2/20/2025 | Listed for sale | $215,000+187%$236/sqft |
Source: MIBOR as distributed by MLS GRID #22022652 Report a problem | ||
| 7/15/2024 | Sold | $74,900$82/sqft |
Source: MIBOR as distributed by MLS GRID #21978793 Report a problem | ||
| 6/20/2024 | Pending sale | $74,900$82/sqft |
Source: MIBOR as distributed by MLS GRID #21978793 Report a problem | ||
| 6/17/2024 | Listed for sale | $74,900$82/sqft |
Source: MIBOR as distributed by MLS GRID #21978793 Report a problem | ||
| 5/16/2024 | Pending sale | $74,900$82/sqft |
Source: MIBOR as distributed by MLS GRID #21978793 Report a problem | ||
| 5/10/2024 | Listed for sale | $74,900+217.3%$82/sqft |
Source: MIBOR as distributed by MLS GRID #21978793 Report a problem | ||
| 3/26/2024 | Sold | $23,602$26/sqft |
Source: Public Record Report a problem | ||
Public tax history
| Year | Property taxes | Tax assessment |
|---|---|---|
| 2025 | $1,372 +4.4% | $71,600 +23.9% |
| 2024 | $1,314 -26.2% | $57,800 +4.3% |
| 2023 | $1,780 +55.9% | $55,400 -26.5% |
| 2022 | $1,142 +4% | $75,400 +52.3% |
| 2021 | $1,098 +13.4% | $49,500 +4.4% |
| 2020 | $968 +11.6% | $47,400 +15.6% |
| 2019 | $867 +9.5% | $41,000 +12.6% |
| 2018 | $792 +2.4% | $36,400 +1.7% |
| 2017 | $773 +15.5% | $35,800 +6.5% |
| 2016 | $670 +15.1% | $33,600 +24.9% |
| 2014 | $582 -31.2% | $26,900 +10.2% |
| 2013 | $846 | $24,400 -35.3% |
| 2012 | $846 | $37,700 +3.9% |
| 2011 | -- | $36,300 -3.5% |
| 2010 | $782 -5.7% | $37,600 -3.3% |
| 2009 | $829 | $38,900 -6.9% |
| 2007 | -- | $41,800 -14.2% |
| 2006 | -- | $48,700 +34.2% |
| 2005 | -- | $36,300 |
| 2004 | -- | $36,300 |
| 2003 | -- | $36,300 +140.4% |
| 2002 | -- | $15,100 +199.6% |
| 2001 | -- | $5,040 |
| 2000 | -- | $5,040 |
Find assessor info on the county website
Neighborhood: Near Southeast
Nearby homes
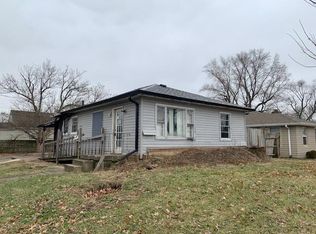
- $125,5002 bd2 ba1k sqft1901 Finley Ave, Indianapolis, IN 46203Off Market
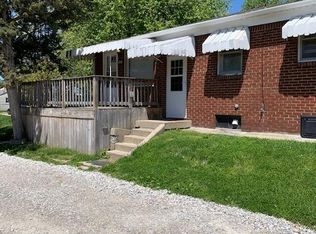
- $160,9002 bd2 ba1.5k sqft1904 Finley Ave, Indianapolis, IN 46203Off Market
- $189,3003 bd-- ba1.4k sqft2502 Villa Ave, Indianapolis, IN 46203Off Market
- $119,2002 bd1 ba829 sqft2445 S Randolph St, Indianapolis, IN 46203Off Market
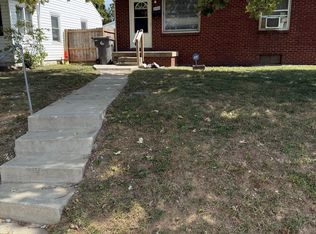
- $149,1002 bd1 ba672 sqft2441 S Randolph St, Indianapolis, IN 46203Off Market
- $188,4002 bd1 ba900 sqft2442 Villa Ave, Indianapolis, IN 46203Off Market
- $160,5003 bd1 ba1k sqft2505 S Randolph St, Indianapolis, IN 46203Off Market
- $160,9004 bd2 ba1.4k sqft2440 Villa Ave, Indianapolis, IN 46203Off Market
Nearby schools
GreatSchools rating
- 2/10Frederick Douglass School 19Grades: PK-5Distance: 0.5 mi
- 5/10Arlington Community Middle SchoolGrades: 6-8Distance: 3.4 mi
- 1/10Arsenal Technical High SchoolGrades: 9-12Distance: 3 mi
Get a cash offer in 3 minutes
Find out how much your home could sell for in as little as 3 minutes with a no-obligation cash offer.
Estimated market value
$202,200
Get a cash offer in 3 minutes
Find out how much your home could sell for in as little as 3 minutes with a no-obligation cash offer.
Estimated market value
$202,200
- Indiana
- Marion County
- Indianapolis
- 46203
- Near Southeast
- 2306 Finley Ave
Nearby cities
Nearby neighborhoods
Nearby zip codes
Other Indianapolis Topics
