Skip main navigation
Sold for $325,000
  • $325,000

    2306 Fleer Cir SW, Huntsville, AL 35803

    4beds
    2,109sqft
    Single Family Residence
    Built in 1998
    8,276.4 Square Feet Lot
    $-- Zestimate®
    $154/sqft
    $1,981 Estimated rent

    Home value

    Not available

    Estimated sales range

    Not available

    $1,981/mo

    Zestimate® history
    Loading
    Loading...

    Owner options

    List your home for rent

    $1,981/mo

    Rent Zestimate®

    Find your next renter with Zillow Rental Manager. Plus, with online applications, you can quickly screen prospective tenants – for free.

    Learn more

    $1,981/mo

    Rent Zestimate®

    Refinance and save

    $1,840/mo

    Est. payment

    Refinancing to a lower rate could help reduce your monthly payments and save thousands over the life of the loan.

    See today's rates

    $1,840/mo

    Est. payment

    Explore your selling options

    Work with a Zillow partner agent

    Leverage their expertise and Zillow's premium Showcase listings to get your home seen by more buyers.

    Get started

    List with your own agent

    Get your home in front of millions of buyers by listing it on Zillow.

    Learn how to do it

    Sell it yourself

    Take full control of how buyers see your home on Zillow by listing For Sale by Owner (FSBO).

    List your home

    What's special

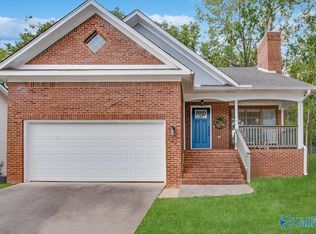
    Lovely two-story home offers a perfect blend of comfort and style with four spacious bedrooms, ideal for family or hosting guests. Step inside to a cozy living room featuring a beautiful fireplace, perfect for evenings with family and friends. Kitchen and Dining areas adjoin for ease in entertaining. New carpet, new quartz bathroom counter tops and fixtures and fresh paint throughout! The exterior is highlighted by a covered front porch, creating a warm and inviting entryway. The large deck at the rear of the home provides ample space for outdoor gatherings. Set on a cul-de-sac, this home enjoys privacy with minimal traffic.

    Zillow last checked:

    Listing updated:

    Listed by:

    Susan Baldwin 256-653-8999,

    KW Huntsville,

    Debbie Robertson 256-684-5212,

    KW Huntsville

    Bought with:

    Kristin Smith, 124377

    KW Huntsville

    Source: ValleyMLS,MLS#: 21877784MLS Logo

    Facts & features

    Interior

    Bedrooms & bathrooms
    • Bedrooms: 4
    • Bathrooms: 3
    • Full bathrooms: 2
    • 1/2 bathrooms: 1
    Primary bedroom
    • Features: Ceiling Fan(s), Crown Molding, Carpet, Tray Ceiling(s), Walk-In Closet(s)
    • Level: First
    • Area: 165
    • Dimensions: 15 x 11
    Bedroom 2
    • Features: Ceiling Fan(s), Carpet, Chair Rail
    • Level: First
    • Area: 182
    • Dimensions: 14 x 13
    Bedroom 3
    • Features: Ceiling Fan(s), Carpet, Vaulted Ceiling(s)
    • Level: Second
    • Area: 182
    • Dimensions: 14 x 13
    Bedroom 4
    • Features: Ceiling Fan(s), Carpet
    • Level: Second
    • Area: 171
    • Dimensions: 19 x 9
    Dining room
    • Features: Wood Floor, Wainscoting
    • Level: First
    • Area: 120
    • Dimensions: 12 x 10
    Family room
    • Features: Ceiling Fan(s), Crown Molding, Fireplace, Wood Floor
    • Level: First
    • Area: 266
    • Dimensions: 19 x 14
    Kitchen
    • Features: Granite Counters, Pantry, Tile
    • Level: First
    • Area: 117
    • Dimensions: 13 x 9
    Heating
    • Central 1
    Cooling
    • Central 1
    Appliances
    • Included: Dishwasher, Microwave, Range
    Features
    • Basement: Crawl Space
    • Number of fireplaces: 1
    • Fireplace features: Gas Log, One
    Interior area
    • Total interior livable area: 2,109 sqft

    Property

    Parking
    • Parking features: Garage-Attached, Garage Door Opener, Garage Faces Front, Garage-Two Car
    Features
    • Levels: Two
    • Stories: 2
    Lot
    • Size: 8,276 sqft

    Construction

    Type & style
    • Home type: SingleFamily
    • Architectural style: Traditional
    • Property subtype: Single Family Residence
    Condition
    • New construction: No
    • Year built: 1998

    Utilities & green energy

    • Sewer: Public Sewer
    • Water: Public

    Community & neighborhood

    Location
    • Region: Huntsville
    • Subdivision: Fleer Estates

    Price history

    DateEventPrice
    4/16/2025Sold$325,000$154/sqft
    Source: ValleyMLS #21877784 Report a problem
    3/15/2025Contingent$325,000$154/sqft
    Source: ValleyMLS #21877784 Report a problem
    2/6/2025Price change$325,000-4.4%$154/sqft
    Source: ValleyMLS #21877784 Report a problem
    1/2/2025Listed for sale$340,000+123.7%$161/sqft
    Source: ValleyMLS #21877784 Report a problem
    7/10/2015Sold$152,000$72/sqft
    Source: ValleyMLS #1020071 Report a problem

    Public tax history

    Tax history is unavailable.

    Neighborhood: Sandhurst Park

    Nearby schools

    GreatSchools rating
    Schools provided by the listing agent
    • Elementary: Farley
    • Middle: Challenger
    • High: Grissom High School

    Source: ValleyMLS. This data may not be complete. We recommend contacting the local school district to confirm school assignments for this home.

    Get pre-qualified for a loan
    At Zillow Home Loans, we can pre-qualify you in as little as 5 minutes with no impact to your credit score.

    An equal housing lender. NMLS #10287.