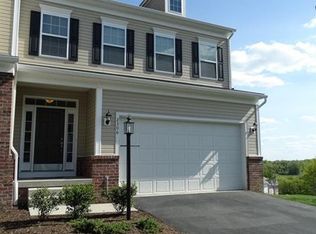
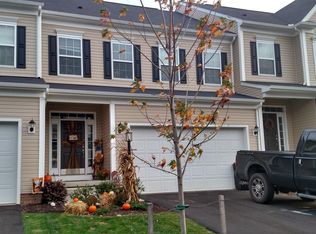
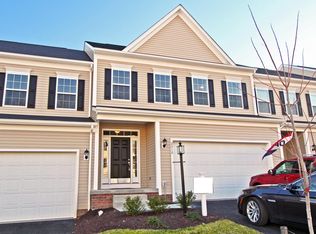
Welcome home to this fabulous end-unit townhouse offering the perfect combination of comfort, style, and convenience! Available August 1, 2026, this beautifully maintained residence features 3 spacious bedrooms, 3 full bathrooms, and an inviting open-concept floor plan designed for today's lifestyle. The bright and airy main living area seamlessly connects the living room, dining space, and well-equipped kitchen, creating an ideal setting for both everyday living and entertaining. The kitchen is sure to impress with abundant cabinetry, generous counter space, and a center island that provides additional workspace, storage, and casual seating. The finished lower level adds valuable living space and can easily accommodate a family room, home office, fitness area, playroom, or media room - offering flexibility to suit your needs. Upstairs, you'll find comfortable bedrooms with ample closet space and well-appointed bathrooms designed for convenience and functionality. Step outside to enjoy your private deck complete with an awning, perfect for relaxing with your morning coffee, outdoor dining, or entertaining guests. The tree-lined backyard creates a peaceful backdrop and provides a sense of privacy rarely found in townhouse living. Additional highlights include a 2-car attached garage, ample storage, and the many advantages of an end-unit location, including added natural light and enhanced privacy. Ideally situated with easy access to Route 19, I-79, and I-70, this exceptional home places you just minutes from Southpointe, premier shopping, dining, entertainment, and all the area's most desirable amenities. Whether commuting to work, enjoying a night out, or taking advantage of nearby recreation, you'll appreciate the unmatched convenience of this sought-after location. Don't miss this outstanding opportunity to lease a spacious, move-in-ready townhouse that offers the perfect blend of modern living, outdoor enjoyment, and unbeatable accessibility. Schedule your private tour today and discover everything this wonderful home has to offer!
This property is not currently displayed as for sale or rent on Zillow. This may be different from what's on other websites or public sources.