Skip main navigation
Off market
  • $766,400

    2306 Forest Ln, Harrisburg, PA 17112

    5beds
    4,669sqft
    SingleFamily
    Built in 2002
    0.46 Acres Lot
    $766,400 Zestimate®
    $164/sqft
    $3,339 Estimated rent

    Home value

    $766,400

    $728,000 - $812,000

    $3,339/mo

    Zestimate® history
    Loading
    Loading...

    Owner options

    List your home for rent

    $3,339/mo

    Rent Zestimate®

    Find your next renter with Zillow Rental Manager. Plus, with online applications, you can quickly screen prospective tenants – for free.

    Learn more

    $3,339/mo

    Rent Zestimate®

    Refinance and save

    $4,970/mo

    Est. payment

    Refinancing to a lower rate could help reduce your monthly payments and save thousands over the life of the loan.

    See today's rates

    $4,970/mo

    Est. payment

    Explore your selling options

    Work with a Zillow partner agent

    Leverage their expertise and Zillow's premium Showcase listings to get your home seen by more buyers.

    Get started

    List with your own agent

    Get your home in front of millions of buyers by listing it on Zillow.

    Learn how to do it

    Sell it yourself

    Take full control of how buyers see your home on Zillow by listing For Sale by Owner (FSBO).

    List your home

    What's special

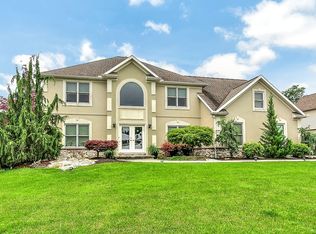
    The search is Ended when you see this one. Go ahead and fall in love with the lovely landscaped lot and fully finished basement designed to perfection for all entertaining needs. The Estates of Forest Hills is welcoming this new home for sale. Striking curb appeal with all brick fa-ade, side entry 3 car garage, lush landscaping and brand new craftman-s style front doors guaranteed for life. Greeting you inside are beautiful wood floors throughout most of the main level. The formal living and dining areas feature double crown moulding and shadow boxing with decorative columns and open staircase with cat walk. Stunning wood build-ins and accents are found in the den/study area with french doors. The open 2 story family room truly appeals to the openness this home offers with gas fireplace. The spacious chef-s kitchen checks all your boxes with granite, long and spacious countertops, stainless appliances, double oven, gas cook top with hood vent plus separate dining area with vaulted ceiling, recessed lighting, windows galore and slider to the backyard. The upper level of this home offers 4 bedrooms, 2 full baths, laundry and walk in attic for tons of storage. Wait until you enter the lower level of this home, you will be taken back. Over 1100 sq ft of finished living space is what makes this the perfect home. The finished area offers a great room that is truly eye catching with beautiful built ins, wet bar with granite top and fully stocked with amenities, full bathroom, 5th bedroom and bonus room with the sweetest play -nook- you have ever seen. The lush landscaping surrounds the exterior of this home which is fully fenced and includes playset, shed and trex decking. Special amenities that are being offered with this home are surround sound, security system, the Nest thermostat and Ring door bell, all window blinds, all appliances, ceiling fans in many rooms and radon system. This home has warm character, charm and comfort and truly designed to delight.

    This property is off market, which means it's not currently listed for sale or rent on Zillow. This may be different from what's available on other websites or public sources.
    Facts & features

    Interior

    Bedrooms & bathrooms
    • Bedrooms: 5
    • Bathrooms: 4
    • Full bathrooms: 3
    • 1/2 bathrooms: 1
    Heating
    • Forced air
    Cooling
    • Central
    Appliances
    • Included: Dishwasher, Dryer, Garbage disposal, Microwave, Range / Oven, Washer
    Features
    • Upgraded Countertops, Window Treatments, Master Bath(s), Crown Moldings, Recessed Lighting, Built-Ins, Wet/Dry Bar, Wainscotting, Central Vacuum, CeilngFan(s), Curved Staircase, Dining Area, Kitchen - Eat-In, Attic, Carpet, Bar, Pantry
    • Flooring: Hardwood
    • Basement: Finished
    • Has fireplace: Yes
    Interior area
    • Total interior livable area: 4,669 sqft

    Property

    Parking
    • Parking features: Garage - Attached
    Features
    • Exterior features: Other
    Lot
    • Size: 0.46 Acres
    Details
    • Parcel number: 351270580000000

    Construction

    Type & style
    • Home type: SingleFamily
    • Architectural style: Traditional
    Materials
    • Foundation: Other
    Condition
    • Year built: 2002

    Community & HOA

    Location
    • Region: Harrisburg

    Financial & listing details

    • Price per square foot: $164/sqft
    • Tax assessed value: $406,400
    • Annual tax amount: $11,796

    Price history

    DateEventPrice
    8/9/2018Listing removed$530,000$114/sqft
    Source: Howard Hanna - Colonial Park #1001784078 Report a problem
    6/8/2018Pending sale$530,000$114/sqft
    Source: Howard Hanna - Colonial Park #1001784078 Report a problem
    6/6/2018Listed for sale$530,000+8.2%$114/sqft
    Source: Howard Hanna Company-Harrisburg #1001784078 Report a problem
    3/9/2015Sold$490,000+11.4%$105/sqft
    Source: Public Record Report a problem
    12/15/2011Sold$440,000$94/sqft
    Source: Public Record Report a problem

    Public tax history

    YearProperty taxesTax assessment
    2025$11,796 +7.8%$406,400
    2023$10,941 $406,400
    2022$10,941 +0.7%$406,400
    2021$10,870 +188.1%$406,400
    2020$3,772 +1.2%$406,400
    2019$3,729 -63.9%$406,400
    2018$10,327 $406,400
    2017-- $406,400
    2016-- $406,400
    2015-- $406,400
    2014-- $406,400
    2013-- $406,400
    2012-- $406,400
    2011-- $406,400
    2010-- $406,400
    2008-- $406,400
    2007-- $406,400
    2006-- $406,400
    Find assessor info on the county website

    Neighborhood: 17112

    Nearby schools

    GreatSchools rating
    Schools provided by the listing agent
    • Elementary: North Side
    • Middle: Linglestown
    • High: Central Dauphin
    • District: CENTRAL DAUPHIN

    Source: The MLS. This data may not be complete. We recommend contacting the local school district to confirm school assignments for this home.

    Get pre-qualified for a loan
    At Zillow Home Loans, we can pre-qualify you in as little as 5 minutes with no impact to your credit score.

    An equal housing lender. NMLS #10287.

    Sell for more on Zillow
    Get a Zillow Showcase℠ listing at no additional cost and you could sell for .
    $766,400
    2% more
    +$15,328
    With Zillow Showcase(estimated)
    $781,728
