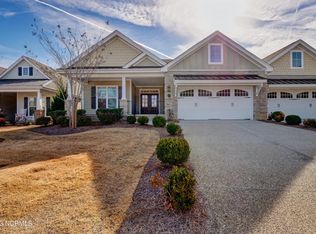
This beautiful brick home is in the highly desirable neighborhood of The Forks at Barclay in Midtown. Home is mostly one-level, creating a more accessible living space with a minimum of stairs. The main exception is a room over the garage (FROG) with a full bath perfect for guests or a home office. The gourmet kitchen is beautifully finished with granite countertops accented with dark kitchen cabinets, a gas stove with double ovens, a gorgeous subway tile backsplash, tile floor, & pendent lights. The kitchen overlooks the dining and living rooms. Stunning wood floors are located in the foyer, living and dining rooms. The sunny dining room has a chair rail and sliding glass doors leading to the screen porch. The gas fireplace is flanked by custom bookshelves plus telescoping sliding glass doors open to the screen porch. There are lighted coffered and trey ceilings in many rooms as well as Transom windows. There are 3 bedrooms downstairs with a lavish master bedroom. The master bedroom has a sitting area, 2 walk-in closets, tiled master bathroom, shower tower which is a high performance luxury shower, seamless glass door, and grab bars. The second bedroom is being used as an office and has built-in closet shelving. All of the other closet have ventilated shelving. House has Cat 5 ethernet cable allowing your computer to process information faster. Built-in speakers throughout the home and screen porch. For your storage needs, there is a walk-in floored attic space. The double-car garage has an epoxy concrete floor finish. There are excellent schools, including Hoggard High, Roland Grise Middle and Pine Valley Elementary. The HOA provides the irrigation system and yard maintenance. This home is walking distance to The Cameron Art Museum, The Pointe shopping and dining center, Halyburton Park and the Cross City Trail. Beaches and the downtown Historic District are ten minutes away.
Sold for $535,000
$535,000
2306 Foundry Court, Wilmington, NC 28412
4beds
2,364sqft
Townhouse
Built in 2016
5,662 Square Feet Lot
$561,700 Zestimate®
$226/sqft
$2,843 Estimated rent
Home value
$561,700
$534,000 - $590,000
$2,843/mo
Zestimate® history
Owner options
List your home for rent
$2,843/mo
Rent Zestimate®
Find your next renter with Zillow Rental Manager. Plus, with online applications, you can quickly screen prospective tenants – for free.
$2,843/mo
Rent Zestimate®
Refinance and save
$3,135/mo
Est. payment
Refinancing to a lower rate could help reduce your monthly payments and save thousands over the life of the loan.
$3,135/mo
Est. payment
Explore your selling options
Work with a Zillow partner agent
Leverage their expertise and Zillow's premium Showcase listings to get your home seen by more buyers.
Get startedList with your own agent
Get your home in front of millions of buyers by listing it on Zillow.
Learn how to do itSell it yourself
Take full control of how buyers see your home on Zillow by listing For Sale by Owner (FSBO).
List your homeWhat's special
Pendent lightsHistoric districtMaster bedroomDouble-car garageTile floorGourmet kitchenSliding glass doors
Zillow last checked:
Listing updated:
Listed by:
Margery W Jordan 910-619-7414,
Intracoastal Realty Corp
Bought with:
Jill Shellman, 302974
Intracoastal Realty Corporation
Source: Hive MLS,MLS#: 100425170 Originating MLS: Cape Fear Realtors MLS, Inc.
Originating MLS: Cape Fear Realtors MLS, Inc.Facts & features
Interior
Bedrooms & bathrooms
- Bedrooms: 4
- Bathrooms: 3
- Full bathrooms: 3
Rooms
- Room types: Master Bedroom, Bedroom 1, Bedroom 2, Fnshd Room over Garage, Living Room, Dining Room, Kitchen, Laundry, Other
Primary bedroom
- Description: Includes sitting area and door to screen porch
- Level: First
- Dimensions: 21 x 13
Bedroom 1
- Level: First
- Dimensions: 12 x 11
Bedroom 2
- Description: used as an office
- Level: First
- Dimensions: 12 x 11
Dining room
- Description: formal dining,lighted trey ceiling
- Level: First
- Dimensions: 10 x 15
Other
- Description: 4th bedroom with full bath
- Level: Second
- Dimensions: 16 x 14
Kitchen
- Description: large island
- Level: First
- Dimensions: 21 x 13
Laundry
- Description: Utility sink
- Level: First
- Dimensions: 7 x 6
Living room
- Description: firepalce, coffered ceiling
- Level: First
- Dimensions: 22 x 16
Other
- Description: Foyer, trey ceiling, transom window
- Level: First
- Dimensions: 11 x 9
Heating
- Heat Pump, Zoned, Electric
Cooling
- Central Air, Heat Pump, Zoned
Appliances
- Included: Vented Exhaust Fan, Gas Oven, Gas Cooktop, Built-In Microwave, Self Cleaning Oven, Range, Double Oven, Disposal, Dishwasher, Convection Oven
- Laundry: Dryer Hookup, Washer Hookup, Laundry Room
Features
- Sound System, Master Downstairs, Walk-in Closet(s), Vaulted Ceiling(s), Tray Ceiling(s), High Ceilings, Entrance Foyer, Solid Surface, Bookcases, Kitchen Island, Ceiling Fan(s), Walk-in Shower, Blinds/Shades, Gas Log, Walk-In Closet(s)
- Flooring: Carpet, Tile, Wood
- Doors: Thermal Doors
- Windows: Skylight(s), Thermal Windows
- Basement: None
- Attic: Floored,Walk-In
- Has fireplace: Yes
- Fireplace features: Gas Log
- Common walls with other units/homes: End Unit
Interior area
- Total structure area: 2,364
- Total interior livable area: 2,364 sqft
Property
Parking
- Total spaces: 2
- Parking features: Garage Faces Front, Garage Door Opener, On Site, Paved
- Uncovered spaces: 2
Features
- Levels: One and One Half
- Stories: 1
- Patio & porch: Covered, Patio, Porch, Screened
- Exterior features: Irrigation System, Thermal Doors
- Fencing: None
- Waterfront features: None
Lot
- Size: 5,662 Square Feet
- Dimensions: 49 x 139 x 48 x 143
Details
- Parcel number: R06508009032000
- Zoning: R-15
- Special conditions: Standard
Construction
Type & style
- Home type: Townhouse
- Property subtype: Townhouse
Materials
- Brick Veneer, Fiber Cement
- Foundation: Raised, Slab
- Roof: Architectural Shingle
Condition
- New construction: No
- Year built: 2016
Utilities & green energy
- Sewer: Public Sewer
- Water: Public
- Utilities for property: Natural Gas Connected, Sewer Available, Water Available
Green energy
- Green verification: None
Community & HOA
Community
- Security: Security System, Smoke Detector(s)
- Subdivision: The Forks at Barclay
HOA
- Has HOA: Yes
- Amenities included: Roof Maintenance, Maintenance Common Areas, Maintenance Grounds, Maintenance Structure, Management, Master Insure, Sidewalks, Street Lights, Termite Bond
- HOA fee: $7,408 monthly
- HOA name: CEPCO
- HOA phone: 910-395-1500
Location
- Region: Wilmington
Financial & listing details
- Price per square foot: $226/sqft
- Tax assessed value: $400,400
- Annual tax amount: $3,383
- Date on market: 9/1/2025
- Cumulative days on market: 46 days
- Listing agreement: Exclusive Right To Sell
- Listing terms: Cash,Conventional
- Road surface type: Paved
Price history
| Date | Event | Price |
|---|---|---|
| 4/12/2024 | Sold | $535,000-0.8%$226/sqft |
Source:  Hive MLS #100425170 Report a problem Hive MLS #100425170 Report a problem | ||
| 3/18/2024 | Pending sale | $539,500$228/sqft |
Source: Hive MLS #100425170 Report a problem | ||
| 3/4/2024 | Price change | $539,500-1.9%$228/sqft |
Source: Hive MLS #100425170 Report a problem | ||
| 2/1/2024 | Listed for sale | $550,000+66.9%$233/sqft |
Source: Hive MLS #100425170 Report a problem | ||
| 8/26/2015 | Sold | $329,500$139/sqft |
Source: Hive MLS #30523717 Report a problem | ||
Public tax history
| Year | Property taxes | Tax assessment |
|---|---|---|
| 2025 | $3,286 -5.7% | $558,300 +39.4% |
| 2024 | $3,483 +3% | $400,400 |
| 2023 | $3,383 -0.6% | $400,400 |
| 2022 | $3,403 -0.7% | $400,400 |
| 2021 | $3,427 -3.2% | $400,400 +19.1% |
| 2020 | $3,542 | $336,200 |
| 2019 | $3,542 +33.3% | $336,200 |
| 2018 | $2,656 -12.7% | $336,200 |
| 2017 | $3,042 +44.7% | $336,200 +77.2% |
| 2016 | $2,102 | $189,700 |
Find assessor info on the county website
Neighborhood: Pine Valley
Nearby homes
- $495,4002 bd2 ba1.9k sqft2304 Foundry Ct, Wilmington, NC 28412Off Market
- $582,0003 bd3 ba2.3k sqft2308 Foundry Ct, Wilmington, NC 28412Off Market
- $520,0003 bd2 ba1.9k sqft2302 Foundry Ct, Wilmington, NC 28412Sold

- $561,8003 bd3 ba2.3k sqft2310 Foundry Ct, Wilmington, NC 28412Off Market
- $543,5003 bd3 ba2.3k sqft2312 Foundry Ct, Wilmington, NC 28412Off Market
- $668,0103 bd3 ba2.4k sqft133 Foundry Dr LOT 70, Wilmington, NC 28411Sold
- $674,1345 bd3 ba2.6k sqft159 Foundry Dr, Wilmington, NC 28411Sold
- $692,9265 bd4 ba3k sqft66 Foundry Dr LOT 89, Wilmington, NC 28411Sold
Nearby schools
GreatSchools rating
- 7/10Pine Valley ElementaryGrades: K-5Distance: 0.9 mi
- 6/10Roland-Grise Middle SchoolGrades: 6-8Distance: 1.8 mi
- 6/10John T Hoggard HighGrades: 9-12Distance: 1.5 mi
Get a cash offer in 3 minutes
Find out how much your home could sell for in as little as 3 minutes with a no-obligation cash offer.
Estimated market value
$561,700
Get a cash offer in 3 minutes
Find out how much your home could sell for in as little as 3 minutes with a no-obligation cash offer.
Estimated market value
$561,700
- North Carolina
- New Hanover County
- Wilmington
- 28412
- Pine Valley
- 2306 Foundry Court
Nearby cities
Nearby neighborhoods
Nearby zip codes
Other Wilmington Topics
