Step into luxury living in this meticulously renovated 5-bedroom, 4.5-bath custom home in the beautiful Stoneridge subdivision. Spanning 4,494 finished square feet on a 0.60-acre lot, this residence combines timeless elegance with modern sophistication. Wake up to the stunning Blue Ridge sunrise from the 2nd level balcony offering unobstructed eastern views of Washington County's rolling hills and the Appalachian mountain range.
Key Features thoughtfully designed by two Disney Imagineers: Gourmet Kitchen: Equipped with a Wolf dual-fuel range with double griddle, SubZero refrigerator and freezer units, Chick-fil-A-style ice maker, ZIP filter faucet system (providing instant chilled, sparkling, and boiling water), 3-stage water filtration, pot filler, new flooring, and a separate pantry.
Main Level Enhancements: Open floor plan featuring a panoramic door, flameless fireplace system with custom mantle, new lighting throughout, and a stylish powder room.
Primary Suite Retreat: Luxurious bathroom with heated, jetted, and bubble massage tub; custom 9-point shower system with Moen controls; toilet-bidet combo with advanced features; new tile and backsplash; and a redesigned closet system.
Home Office: Dedicated workspace ideal for remote work or study.
Smart Home Integration: Lutron lighting system for common areas, Ring doorbell, and a comprehensive security system with multiple cameras.
Energy Efficiency: New triple-pane argon windows in key areas and a high-volume tankless water heater replacing two traditional tanks. Garage Upgrades: Structural redesign to an ultra-wide 2-door setup, high-end insulated doors, NewAge cabinet system, Poly Aspartic flooring by Red Team, and custom lighting.
Additional Improvements: Whole-house interior paint, pest control sealing with in-ground termite system, and a partially finished basement offering versatile space, and a new architectural shingle roof installed in late 2024.
Buyer/buyers agent verify all MLS info.
Sold for $982,500
$982,500
2306 Granite Dr, Johnson City, TN 37604
5beds
4,494sqft
Single Family Residence, Residential
Built in 1992
0.6 Acres Lot
$1,008,300 Zestimate®
$219/sqft
$4,558 Estimated rent
Home value
$1,008,300
$827,000 - $1.23M
$4,558/mo
Zestimate® history
Owner options
List your home for rent
$4,558/mo
Rent Zestimate®
Find your next renter with Zillow Rental Manager. Plus, with online applications, you can quickly screen prospective tenants – for free.
$4,558/mo
Rent Zestimate®
Refinance and save
$5,833/mo
Est. payment
Refinancing to a lower rate could help reduce your monthly payments and save thousands over the life of the loan.
$5,833/mo
Est. payment
Explore your selling options
Work with a Zillow partner agent
Leverage their expertise and Zillow's premium Showcase listings to get your home seen by more buyers.
Get startedList with your own agent
Get your home in front of millions of buyers by listing it on Zillow.
Learn how to do itSell it yourself
Take full control of how buyers see your home on Zillow by listing For Sale by Owner (FSBO).
List your homeWhat's special
Flameless fireplace systemStylish powder roomOpen floor planDedicated workspacePanoramic doorGourmet kitchenLuxurious bathroom
Zillow last checked:
Listing updated:
Listed by:
Holly Trigg 423-444-3055,
Berkshire Hathaway Greg Cox Real Estate
Bought with:
Meredith Berry, 352159
Berkshire Hathaway Greg Cox Real Estate
Source: TVRMLS,MLS#: 9980372
Facts & features
Interior
Bedrooms & bathrooms
- Bedrooms: 5
- Bathrooms: 5
- Full bathrooms: 4
- 1/2 bathrooms: 1
Heating
- Forced Air, Natural Gas
Cooling
- Central Air
Features
- Eat-in Kitchen, Kitchen Island, Pantry, Remodeled, Soaking Tub, Walk-In Closet(s)
- Flooring: Carpet, Concrete, Hardwood, Tile
- Windows: Insulated Windows, Other
- Basement: Block,Exterior Entry,Garage Door,Plumbed,Unfinished,Walk-Out Access
- Number of fireplaces: 1
- Fireplace features: Insert
Interior area
- Total structure area: 5,994
- Total interior livable area: 4,494 sqft
Property
Parking
- Total spaces: 3
- Parking features: Garage
- Garage spaces: 3
Features
- Levels: Three Or More
- Stories: 3
- Patio & porch: Rear Patio
- Exterior features: Balcony
- Fencing: Back Yard
- Has view: Yes
- View description: Mountain(s)
Lot
- Size: 0.6 Acres
- Dimensions: 120 x 219.29 IRR
- Topography: Sloped
Details
- Parcel number: 037j D 047.00
- Zoning: R2
Construction
Type & style
- Home type: SingleFamily
- Architectural style: Traditional
- Property subtype: Single Family Residence, Residential
Materials
- Brick
- Foundation: Block
- Roof: Shingle
Condition
- Updated/Remodeled,Above Average
- New construction: No
- Year built: 1992
Utilities & green energy
- Sewer: Public Sewer
- Water: Public
Community & HOA
Community
- Subdivision: Stoneridge
HOA
- Has HOA: Yes
- Amenities included: Landscaping
- HOA fee: $125 annually
Location
- Region: Johnson City
Financial & listing details
- Price per square foot: $219/sqft
- Tax assessed value: $645,700
- Annual tax amount: $4,986
- Date on market: 5/17/2025
- Listing terms: Cash,Conventional,VA Loan
Price history
| Date | Event | Price |
|---|---|---|
| 6/30/2025 | Sold | $982,500-1.3%$219/sqft |
Source: TVRMLS #9980372 Report a problem | ||
| 5/20/2025 | Pending sale | $995,000$221/sqft |
Source: TVRMLS #9980372 Report a problem | ||
| 5/17/2025 | Listed for sale | $995,000+39.2%$221/sqft |
Source: TVRMLS #9980372 Report a problem | ||
| 3/7/2024 | Sold | $715,000$159/sqft |
Source: TVRMLS #9961737 Report a problem | ||
| 2/11/2024 | Pending sale | $715,000$159/sqft |
Source: BHHS broker feed #9961737 Report a problem | ||
| 2/11/2024 | Contingent | $715,000$159/sqft |
Source: TVRMLS #9961737 Report a problem | ||
| 2/7/2024 | Listed for sale | $715,000+118.7%$159/sqft |
Source: TVRMLS #9961737 Report a problem | ||
| 6/5/2002 | Sold | $327,000$73/sqft |
Source: Public Record Report a problem | ||
| 4/15/1998 | Sold | $327,000$73/sqft |
Source: Public Record Report a problem | ||
Public tax history
| Year | Property taxes | Tax assessment |
|---|---|---|
| 2025 | $4,986 +2.1% | $161,425 +1.3% |
| 2024 | $4,881 +5% | $159,300 +41.5% |
| 2023 | $4,648 +6.4% | $112,550 |
| 2022 | $4,367 | $112,550 |
| 2021 | $4,367 +6.3% | $112,550 +5.7% |
| 2020 | $4,109 +79.5% | $106,450 |
| 2019 | $2,289 | $106,450 +6.4% |
| 2018 | -- | $100,050 |
| 2017 | $4,272 | $100,050 |
| 2016 | $4,272 +10.9% | $100,050 |
| 2015 | $3,852 +6.9% | $100,050 |
| 2014 | $3,602 | $100,050 |
| 2013 | -- | $100,050 +2.1% |
| 2011 | $3,412 +0.9% | $97,950 |
| 2010 | $3,383 | $97,950 |
| 2009 | $3,383 | $97,950 |
| 2008 | -- | $97,950 +13.5% |
| 2007 | $3,693 +8.9% | $86,275 |
| 2006 | $3,391 +3.4% | $86,275 |
| 2005 | $3,278 | $86,275 |
| 2004 | $3,278 -0.9% | $86,275 +6.4% |
| 2003 | $3,307 | $81,050 -10.6% |
| 2001 | -- | $90,664 -74.5% |
| 2000 | -- | $355,881 |
Find assessor info on the county website
Neighborhood: 37604
Nearby homes
- $809,9994 bd4 ba4.4k sqft2308 Granite Dr, Johnson City, TN 37604For Sale

- $839,0004 bd3 ba4.7k sqft2304 Granite Dr, Johnson City, TN 37604For Sale
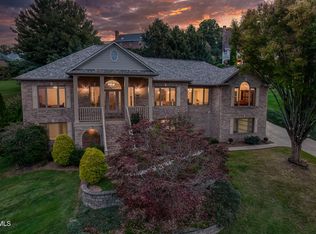
- $1,042,300-- bd3 ba5.5k sqft3407 Stoneridge Dr, Johnson City, TN 37604Off Market
- $656,600-- bd3 ba2.9k sqft2309 Granite Dr, Johnson City, TN 37604Off Market
- $699,900-- bd3 ba2.8k sqft3405 Stoneridge Dr, Johnson City, TN 37604Off Market
- $655,1004 bd3 ba3k sqft2310 Granite Dr, Johnson City, TN 37604Off Market
- $755,2004 bd3 ba3.6k sqft2307 Granite Dr, Johnson City, TN 37604Off Market
- $920,4005 bd6 ba4.2k sqft2311 Granite Dr, Johnson City, TN 37604Off Market
Nearby schools
GreatSchools rating
- 9/10Woodland Elementary SchoolGrades: PK-5Distance: 2 mi
- 8/10Liberty Bell Middle SchoolGrades: 6-8Distance: 3.1 mi
- 8/10Science Hill High SchoolGrades: 9-12Distance: 3.1 mi
Schools provided by the listing agent
- Elementary: Towne Acres
- Middle: Indian Trail
- High: Science Hill
Source: TVRMLS. This data may not be complete. We recommend contacting the local school district to confirm school assignments for this home.
Get a cash offer in 3 minutes
Find out how much your home could sell for in as little as 3 minutes with a no-obligation cash offer.
Estimated market value
$1,008,300
Get a cash offer in 3 minutes
Find out how much your home could sell for in as little as 3 minutes with a no-obligation cash offer.
Estimated market value
$1,008,300
- Tennessee
- Washington County
- Johnson City
- 37604
- 2306 Granite Dr
Nearby cities
Nearby neighborhoods
Nearby zip codes
Other Johnson City Topics
