Skip main navigation
Closed
  • $808,000

    2306 Hanscom Ct, Schaumburg, IL 60193

    5beds
    3,719sqft
    Single Family Residence
    Built in 1986
    0.33 Acres Lot
    $814,200 Zestimate®
    $217/sqft
    $4,846 Estimated rent

    Home value

    $814,200

    $741,000 - $896,000

    $4,846/mo

    Zestimate® history
    Loading
    Loading...

    Owner options

    List your home for rent

    $4,846/mo

    Rent Zestimate®

    Find your next renter with Zillow Rental Manager. Plus, with online applications, you can quickly screen prospective tenants – for free.

    Learn more

    $4,846/mo

    Rent Zestimate®

    Refinance and save

    $5,642/mo

    Est. payment

    Refinancing to a lower rate could help reduce your monthly payments and save thousands over the life of the loan.

    See today's rates

    $5,642/mo

    Est. payment

    Explore your selling options

    Work with a Zillow partner agent

    Leverage their expertise and Zillow's premium Showcase listings to get your home seen by more buyers.

    Get started

    List with your own agent

    Get your home in front of millions of buyers by listing it on Zillow.

    Learn how to do it

    Sell it yourself

    Take full control of how buyers see your home on Zillow by listing For Sale by Owner (FSBO).

    List your home

    What's special

    Cozy fireplaceBeautifully finished basementOutdoor entertainment areaWalk-in pantryTwo-story brick-front homeWelcoming cul-de-sacCustom sound system
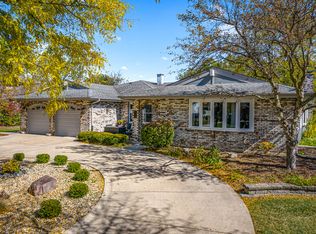
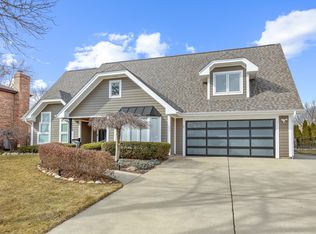
    Discover this exquisite two-story brick-front home in the sought-after Weathersfield West subdivision. Tucked away on a welcoming cul-de-sac, this property features 4 bedrooms + two additional flex rooms, 3 full baths/1 half bath and a beautifully finished basement. The main level features a gorgeous foyer, elegantly framed by formal living and dining rooms. The inviting family room provides views to the steel fenced backyard and a cozy fireplace. The fully equipped kitchen is a chef's dream, offering stainless steel appliances, granite countertops, a walk-in pantry, and a dry bar w/ a built-in wine cooler. The space is enhanced by Brazilian Koa/Tigerwood flooring, adding a touch of elegance. Enjoy the convenience of a main floor laundry, complete with a sink, double closets, access to the back patio. Upstairs, the primary suite features a vaulted ceiling, a large walk-in closet, and a private bath with a tile shower and jetted tub. Three additional bedrooms and another full hall bath complete the second floor. The finely detailed finished basement includes a spacious recreation room, pool table, a custom cherry wood bar for entertaining, a custom sound system, and an in-home salon that can easily be converted to an office, workout/playroom or 5th bedroom. A hidden partial crawl space provides extra storage. This home is set on an expansive corner lot with mature trees and professional landscaping, complete with pavers and an outdoor entertainment area. The addition of soap stone and outdoor lights enhances outdoor living perfect for gatherings. Located just minutes from Woodfield Mall, Busse Woods, O'Hare Airport, I-90, I-290, I-390 expressways, and numerous shopping and dining options along W Higgins Road, this home is situated in award-winning School Districts 54 and 211. Don't miss the opportunity to call this stunning home in a quiet neighborhood, your own!

    Zillow last checked:

    Listing updated:

    Listing courtesy of:

    Jessica Grieser 262-581-7321,

    Compass

    Bought with:

    Maria DelBoccio

    @properties Christie's International Real Estate

    Chris Welter

    @properties Christie's International Real Estate

    Source: MRED as distributed by MLS GRID,MLS#: 12499036MLS Logo

    Facts & features

    Interior

    Bedrooms & bathrooms
    • Bedrooms: 5
    • Bathrooms: 4
    • Full bathrooms: 3
    • 1/2 bathrooms: 1
    Primary bedroom
    • Features: Bathroom (Full)
    • Level: Second
    • Area: 352 Square Feet
    • Dimensions: 16X22
    Bedroom 2
    • Level: Second
    • Area: 168 Square Feet
    • Dimensions: 14X12
    Bedroom 3
    • Level: Second
    • Area: 168 Square Feet
    • Dimensions: 12X14
    Bedroom 4
    • Level: Second
    • Area: 154 Square Feet
    • Dimensions: 11X14
    Bedroom 5
    • Level: Basement
    • Area: 156 Square Feet
    • Dimensions: 12X13
    Bonus room
    • Level: Main
    • Area: 182 Square Feet
    • Dimensions: 14X13
    Dining room
    • Level: Main
    • Area: 156 Square Feet
    • Dimensions: 12X13
    Family room
    • Level: Main
    • Area: 306 Square Feet
    • Dimensions: 18X17
    Kitchen
    • Features: Kitchen (Eating Area-Table Space, Island, Pantry-Walk-in, Custom Cabinetry, Granite Counters, Updated Kitchen)
    • Level: Main
    • Area: 304 Square Feet
    • Dimensions: 19X16
    Laundry
    • Level: Main
    • Area: 60 Square Feet
    • Dimensions: 6X10
    Living room
    • Level: Main
    • Area: 238 Square Feet
    • Dimensions: 14X17
    Heating
    • Natural Gas
    Cooling
    • Central Air
    Appliances
    • Laundry: Main Level
    Features
    • Dry Bar, Wet Bar, Walk-In Closet(s), Granite Counters, Separate Dining Room, Pantry
    • Flooring: Carpet, Wood
    • Basement: Finished,Crawl Space,Egress Window,Rec/Family Area,Storage Space,Full
    • Number of fireplaces: 1
    • Fireplace features: Gas Log, Gas Starter, Family Room
    Interior area
    • Total structure area: 3,955
    • Total interior livable area: 3,719 sqft
    • Finished area below ground: 954

    Property

    Parking
    • Total spaces: 3
    • Parking features: Concrete, Garage Door Opener, Yes, Garage Owned, Attached, Garage
    • Attached garage spaces: 3
    • Has uncovered spaces: Yes
    Accessibility
    • Accessibility features: No Disability Access
    Features
    • Stories: 2
    Lot
    • Size: 0.33 Acres
    Details
    • Parcel number: 07194140220000
    • Special conditions: None

    Construction

    Type & style
    • Home type: SingleFamily
    • Property subtype: Single Family Residence
    Materials
    • Vinyl Siding, Brick
    Condition
    • New construction: No
    • Year built: 1986

    Utilities & green energy

    • Sewer: Public Sewer
    • Water: Lake Michigan

    Community & neighborhood

    Location
    • Region: Schaumburg
    • Subdivision: Weathersfield West

    HOA & financial

    HOA
    • Services included: None

    Other

    Other facts
    • Listing terms: Conventional
    • Ownership: Fee Simple

    Price history

    DateEventPrice
    5/7/2026Sold$808,000+1.1%$217/sqft
    Source: MRED as distributed by MLS GRID #12499036 Report a problem
    5/5/2026Pending sale$799,000$215/sqft
    Source: MRED as distributed by MLS GRID #12499036 Report a problem
    2/23/2026Contingent$799,000$215/sqft
    Source: MRED as distributed by MLS GRID #12499036 Report a problem
    2/12/2026Listed for sale$799,000$215/sqft
    Source: MRED as distributed by MLS GRID #12499036 Report a problem

    Public tax history

    YearProperty taxesTax assessment
    2024-- $48,000 +0%
    2023$12,517 +3.4%$47,999
    2022$12,109 +22.1%$47,999 +33.1%
    2021$9,920 +1%$36,061
    2020$9,818 0%$36,061 -10%
    2019$9,821 -8.4%$40,068 +2.3%
    2018$10,720 -13.3%$39,155 -13.4%
    2017$12,358 +4.7%$45,211
    2016$11,799 +11.6%$45,211 +19%
    2015$10,577 +1%$37,978
    2014$10,477 -3.5%$37,978 -5.7%
    2013$10,859 +6.6%$40,293 -1.9%
    2012$10,187 +3.6%$41,063
    2011$9,836 +7.6%$41,063
    2010$9,144 -7.1%$41,063 -16%
    2009$9,842 +25.9%$48,887 -4%
    2008$7,819 +10.1%$50,924
    2007$7,102 +6.4%$50,924 +27%
    2006$6,672 +3.1%$40,083
    2005$6,473 +5.1%$40,083
    2004$6,158 +5.5%$40,083 +25.9%
    2003$5,837 +4.9%$31,846
    2002$5,567 +14.6%$31,846
    2001$4,857 +2.4%$31,846 +19%
    2000$4,745 -0.3%$26,758
    1999$4,758 $26,758

    Find assessor info on the county website

    Neighborhood: 60193

    Nearby schools

    GreatSchools rating
    Schools provided by the listing agent
    • District: 54

    Source: MRED as distributed by MLS GRID. This data may not be complete. We recommend contacting the local school district to confirm school assignments for this home.

    Get a cash offer in 3 minutes
    Find out how much your home could sell for in as little as 3 minutes with a no-obligation cash offer.
    Estimated market value
    $814,200
    Get a cash offer in 3 minutes
    Find out how much your home could sell for in as little as 3 minutes with a no-obligation cash offer.
    Estimated market value
    $814,200