This is it! If you love the convenience of downtown living, but don’t want the inconvenience of an older home, then take a look 2306 Hargill Drive. If you love walking to your favorite restaurant, but still want a chef’s kitchen to entertain at home, then this is the home for you. If you appreciate the warm feel of the old Orlando neighborhoods, but want the convenience of new construction, then your search is over! This new 4 bedroom, 3.5 bath home built by Hingle Erikson construction and designed by Southern Sisters' Restoration offers 2,875 square feet of living space for you and your family. As you step through the front door you’ll appreciate the gleaming hardwood floors and the soaring ceilings. The expansive living room boasts a tray ceiling and flows beautifully into the rest of the home. The kitchen is equipped with quartz countertops, gorgeous mother-of-pearl backsplash, top-of-the-line Thermador appliances, custom cabinetry and a spacious Butler's pantry. The coffee/wine bar with a combination wine and beverage refrigerator is perfect for entertaining. You’ll enjoy a generous laundry room, with farm sink and lots of storage. In the rear of the home, overlooking the large back yard, is your luxurious Primary suite, including a custom-designed closet and a beautiful en suite with soaking tub and separate shower. This home also offers an additional Primary suite in the front of the home, that can be used as a guest suite, office, work-out space, or whatever you need. Upstairs are 2 additional bedrooms, a spacious bathroom and a separate living room to enjoy. Use as a loft for the kids or an escape for family or guests. Outside, the amenities keep coming: a 2 car garage with epoxy flooring, a beautifully landscaped yard with mature trees and to top it all off, a large back porch with a custom outdoor kitchen. The back yard is fully fenced with plenty of room for a pool. This home is zoned for Orlando’s best schools including Boone High School and Lake Como K-8. All within walking distance! The only thing this home is missing is you. Come take a look!
Sold for $1,298,000
$1,298,000
2306 HARGILL DRIVE, ORLANDO, FL 32806
4beds
2,875sqft
Single Family Residence
Built in 2025
10,237 Square Feet Lot
$1,285,200 Zestimate®
$451/sqft
$4,495 Estimated rent
Home value
$1,285,200
$1.17M - $1.41M
$4,495/mo
Zestimate® history
Owner options
List your home for rent
$4,495/mo
Rent Zestimate®
Find your next renter with Zillow Rental Manager. Plus, with online applications, you can quickly screen prospective tenants – for free.
$4,495/mo
Rent Zestimate®
Refinance and save
$9,267/mo
Est. payment
Refinancing to a lower rate could help reduce your monthly payments and save thousands over the life of the loan.
$9,267/mo
Est. payment
Explore your selling options
Work with a Zillow partner agent
Leverage their expertise and Zillow's premium Showcase listings to get your home seen by more buyers.
Get startedList with your own agent
Get your home in front of millions of buyers by listing it on Zillow.
Learn how to do itSell it yourself
Take full control of how buyers see your home on Zillow by listing For Sale by Owner (FSBO).
List your homeWhat's special
Spacious bathroomCustom outdoor kitchenQuartz countertopsMature treesLarge back porchGenerous laundry roomCustom cabinetry
Zillow last checked:
Listing updated:
Listed by:
Brenda Feliciani 407-405-0931,
CHARLES RUTENBERG REALTY ORLANDO 407-622-2122
Bought with:
Laura Diss, 3227668
Q BOUTIQUE SPECIALTY REALTY INC
Source: Stellar MLS,MLS#: O6295953 Originating MLS: Orlando Regional
Originating MLS: Orlando Regional
Facts & features
Interior
Bedrooms & bathrooms
- Bedrooms: 4
- Bathrooms: 4
- Full bathrooms: 3
- 1/2 bathrooms: 1
Rooms
- Room types: Den/Library/Office, Family Room, Great Room, Utility Room, Loft, Storage Rooms
Primary bedroom
- Features: Ceiling Fan(s), Walk-In Closet(s)
- Level: First
- Area: 252 Square Feet
- Dimensions: 18x14
Other
- Features: Ceiling Fan(s), Walk-In Closet(s)
- Level: First
- Area: 144 Square Feet
- Dimensions: 12x12
Bedroom 3
- Features: Built-In Shelving, Ceiling Fan(s), Built-in Closet
- Level: Second
- Area: 156 Square Feet
- Dimensions: 13x12
Bedroom 4
- Features: Built-In Shelving, Ceiling Fan(s), Built-in Closet
- Level: Second
- Area: 143 Square Feet
- Dimensions: 13x11
Primary bathroom
- Features: Dual Sinks, En Suite Bathroom, Exhaust Fan, Garden Bath, Multiple Shower Heads, Rain Shower Head, Stone Counters, Tub with Separate Shower Stall, Water Closet/Priv Toilet, Walk-In Closet(s)
- Level: First
- Area: 100 Square Feet
- Dimensions: 10x10
Bathroom 2
- Features: En Suite Bathroom, Exhaust Fan, Shower No Tub, Single Vanity, Stone Counters
- Level: First
- Area: 40 Square Feet
- Dimensions: 8x5
Bathroom 4
- Features: Dual Sinks, Exhaust Fan, Stone Counters, Tub With Shower
- Level: Second
- Area: 55 Square Feet
- Dimensions: 11x5
Balcony porch lanai
- Features: Other
- Level: First
- Area: 360 Square Feet
- Dimensions: 30x12
Dining room
- Level: First
- Area: 140 Square Feet
- Dimensions: 14x10
Kitchen
- Features: Built-In Shelving, Kitchen Island, Pantry, Stone Counters
- Level: First
- Area: 266 Square Feet
- Dimensions: 19x14
Laundry
- Features: Other, Storage Closet
- Level: First
- Area: 24 Square Feet
- Dimensions: 6x4
Living room
- Features: Ceiling Fan(s)
- Level: First
- Area: 441 Square Feet
- Dimensions: 21x21
Loft
- Features: Ceiling Fan(s), Built-in Closet
- Level: Second
- Area: 198 Square Feet
- Dimensions: 18x11
Heating
- Central, Electric, Natural Gas, Heat Pump, Propane
Cooling
- Central Air, Zoned
Appliances
- Included: Bar Fridge, Convection Oven, Dishwasher, Disposal, Exhaust Fan, Freezer, Gas Water Heater, Ice Maker, Microwave, Range, Range Hood, Refrigerator, Tankless Water Heater, Touchless Faucet, Wine Refrigerator
- Laundry: Electric Dryer Hookup, Inside, Laundry Room, Washer Hookup
Features
- Ceiling Fan(s), Crown Molding, High Ceilings, Kitchen/Family Room Combo, Open Floorplan, Primary Bedroom Main Floor, Solid Wood Cabinets, Split Bedroom, Stone Counters, Walk-In Closet(s), Wet Bar
- Flooring: Ceramic Tile, Marble, Hardwood
- Doors: Outdoor Grill, Outdoor Kitchen, Sliding Doors
- Windows: Double Pane Windows, ENERGY STAR Qualified Windows, Insulated Windows, Shutters, Window Treatments
- Has fireplace: No
Interior area
- Total structure area: 3,808
- Total interior livable area: 2,875 sqft
Property
Parking
- Total spaces: 2
- Parking features: Covered, Driveway, Garage Door Opener, On Street
- Attached garage spaces: 2
- Has uncovered spaces: Yes
- Details: Garage Dimensions: 20x20
Features
- Levels: Two
- Stories: 2
- Patio & porch: Covered, Front Porch, Rear Porch
- Exterior features: Irrigation System, Outdoor Grill, Outdoor Kitchen, Private Mailbox, Sidewalk, Sprinkler Metered, Storage
Lot
- Size: 10,237 Square Feet
- Features: City Lot, Landscaped, Sidewalk, Above Flood Plain
- Residential vegetation: Mature Landscaping, Trees/Landscaped
Details
- Additional structures: Outdoor Kitchen
- Parcel number: 312230024804060
- Zoning: R-1A/T
- Special conditions: None
Construction
Type & style
- Home type: SingleFamily
- Architectural style: Traditional
- Property subtype: Single Family Residence
Materials
- Concrete, Wood Frame
- Foundation: Slab
- Roof: Shingle
Condition
- Completed
- New construction: Yes
- Year built: 2025
Details
- Builder name: Hingle Ercikson Construction Inc
Utilities & green energy
- Sewer: Public Sewer
- Water: Public
- Utilities for property: BB/HS Internet Available, Cable Available, Electricity Connected, Sewer Connected, Sprinkler Meter, Water Connected
Green energy
- Energy efficient items: HVAC, Water Heater, Windows
- Water conservation: Low-Flow Fixtures, Fl. Friendly/Native Landscape
Community & HOA
Community
- Features: Sidewalks
- Security: Fire Resistant Exterior, Fire/Smoke Detection Integration
- Pet fee: $0 monthly
- Subdivision: ARDMORE HOMES
HOA
- Has HOA: No
Location
- Region: Orlando
Financial & listing details
- Price per square foot: $451/sqft
- Tax assessed value: $273,157
- Annual tax amount: $5,147
- Date on market: 4/3/2025
- Cumulative days on market: 55 days
- Listing terms: Cash,Conventional,VA Loan
- Ownership: Fee Simple
- Total actual rent: 0
- Electric utility on property: Yes
- Road surface type: Paved
Price history
| Date | Event | Price |
|---|---|---|
| 6/20/2025 | Sold | $1,298,000+0.8%$451/sqft |
Source:  Stellar MLS #O6295953 Report a problem Stellar MLS #O6295953 Report a problem | ||
| 5/29/2025 | Pending sale | $1,288,000$448/sqft |
Source: Stellar MLS #O6295953 Report a problem | ||
| 5/15/2025 | Price change | $1,288,000-0.4%$448/sqft |
Source: Stellar MLS #O6295953 Report a problem | ||
| 4/3/2025 | Listed for sale | $1,293,750+298.1%$450/sqft |
Source: Stellar MLS #O6295953 Report a problem | ||
| 8/29/2023 | Sold | $325,000-7.1%$113/sqft |
Source:  BeachesMLS #R10889773 Report a problem BeachesMLS #R10889773 Report a problem | ||
| 7/6/2023 | Price change | $349,900-7.9%$122/sqft |
Source: BeachesMLS #RX-10889773 Report a problem | ||
| 5/15/2023 | Listed for sale | $379,900+349.6%$132/sqft |
Source: BeachesMLS #RX-10889773 Report a problem | ||
| 7/18/1996 | Sold | $84,500$29/sqft |
Source: Public Record Report a problem | ||
Public tax history
| Year | Property taxes | Tax assessment |
|---|---|---|
| 2024 | $5,147 -17.7% | $273,157 -19.4% |
| 2023 | $6,256 +208.7% | $338,767 +133.1% |
| 2022 | $2,027 +2.2% | $145,337 +3% |
| 2021 | $1,984 +1.1% | $141,104 +1.4% |
| 2020 | $1,963 +1.5% | $139,156 +2.3% |
| 2019 | $1,934 +1.4% | $136,027 +1.9% |
| 2018 | $1,908 | $133,491 -22.9% |
| 2017 | $1,908 +2.6% | $173,095 +6.5% |
| 2016 | $1,860 -1.3% | $162,564 +19.8% |
| 2015 | $1,885 -0.4% | $135,646 +2.9% |
| 2014 | $1,892 +6.9% | $131,862 +6.1% |
| 2013 | $1,770 -0.7% | $124,293 0% |
| 2012 | $1,782 -1.9% | $124,343 -1.2% |
| 2011 | $1,818 -6.4% | $125,830 -7.2% |
| 2010 | $1,943 | $135,643 -15.4% |
| 2009 | -- | $160,341 -17.5% |
| 2008 | $2,269 -3% | $194,312 -10.9% |
| 2007 | $2,340 +3.4% | $218,027 +14.1% |
| 2006 | $2,263 +3.3% | $191,021 +6.5% |
| 2005 | $2,191 +11.8% | $179,291 +10.6% |
| 2004 | $1,959 +22.1% | $162,092 +28.6% |
| 2003 | $1,605 +14.9% | $126,017 +18% |
| 2002 | $1,396 +2.5% | $106,763 +5.8% |
| 2001 | $1,362 +9.3% | $100,922 +13.7% |
| 2000 | $1,247 | $88,740 |
Find assessor info on the county website
Neighborhood: Lake Como
Nearby homes
- $475,1003 bd2 ba1.5k sqft2310 Hargill Dr, Orlando, FL 32806Off Market
- $381,1002 bd1 ba1k sqft2300 Hargill Dr, Orlando, FL 32806Off Market
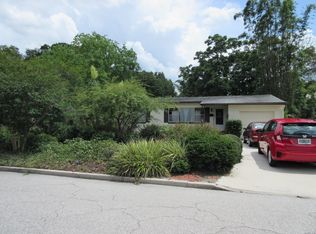
- $414,1003 bd2 ba1.4k sqft2316 Hargill Dr, Orlando, FL 32806Off Market
- $514,4003 bd2 ba1.3k sqft2220 Hargill Dr, Orlando, FL 32806Off Market

- $392,8002 bd1 ba1k sqft2311 Hand Blvd, Orlando, FL 32806Off Market
- $476,4003 bd2 ba1.3k sqft2301 Hand Blvd, Orlando, FL 32806Off Market
- $610,6004 bd2 ba2.5k sqft2307 Hand Blvd, Orlando, FL 32806Off Market
- $492,4003 bd2 ba1.7k sqft2307 Hargill Dr, Orlando, FL 32806Off Market
Nearby schools
GreatSchools rating
- 7/10Lake Como Elementary SchoolGrades: PK-8Distance: 0.2 mi
- 6/10William R Boone High SchoolGrades: 9-12Distance: 1 mi
Schools provided by the listing agent
- Elementary: Lake Como Elem
- Middle: Lake Como School K-8
- High: Boone High
Source: Stellar MLS. This data may not be complete. We recommend contacting the local school district to confirm school assignments for this home.
Get a cash offer in 3 minutes
Find out how much your home could sell for in as little as 3 minutes with a no-obligation cash offer.
Estimated market value
$1,285,200
Get a cash offer in 3 minutes
Find out how much your home could sell for in as little as 3 minutes with a no-obligation cash offer.
Estimated market value
$1,285,200
- Florida
- Orange County
- Orlando
- 32806
- Lake Como
- 2306 HARGILL DRIVE
Nearby cities
Nearby neighborhoods
Nearby zip codes
Other Orlando Topics
