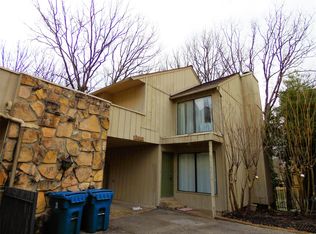
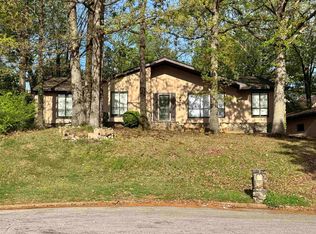
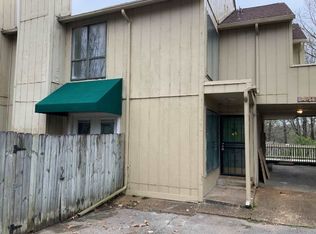
The Best of Countrywood Subdivision! .49 acres on Colonial Country Club 16th green Golf Course with Fabulous Lake view from Den and Kitchen! Resort living and minutes from Schools and Shopping! Originally Custom built and remodeled 4BR/4.1BA with 2 Car 21x22 Garage. ALL 4 Bedrooms feature a Private Bath, 3 with walk-in closets! ALL window ledges are marble. Remodeling includes the Luxury Master Bath, picture windows across the Gathering Room/Den offering scenic views of the Lake and Golf Course, Mannington High Grade Wood Laminate floors with 25 year warranty and 6 year old insulated vinyl siding and 2 HVAC systems. The Formal Entry features double wood doors, tile floor and updated light fixture with doorways to the 13x13 Living Room and 14x13 Dining Room both with Mannington floors and updated light fixtures. 13x37 Great Room features a separate 14x17 Bonus Area for pool table or Dining area, 9x8 Wet Bar area and Home Theater area with gas Fireplace featuring Arkansas field stone floor to ceiling wall and hearth and built-in cabinets and shelves on each side. Great Room also includes 4 halogen lights that accent the 15' floor to ceiling wall of custom built shelves! The 9x8 Wet Bar area features custom cabinets with 9 ft. slate tile counter top with mosaic tile back splash, stainless steel under counter sink and refrigerator. 12x14 Kitchen and 10x14 Breakfast Room features custom tile floor, tons of cabinets including 41 doors, 12 drawers, 36 lin. ft. of counter tops and double door pantry closet. Appliances include Kenmore double oven, Maytag Legacy series dishwasher, Jenn Air cook top with downdraft in 5' island and of course, a fabulous view of the Lake & Golf Course at the 9' Breakfast Bar opening! The Breakfast Room features a 5 ft. bar height Peninsula counter top perfect for Breakfast Room table! Huge 12x17 Laundry Room with 6 ft. of base cabinets, space for extra refrigerator and freezer and desks for an office area! 13x19 Gathering Room or Den with wall of picture windows and everyday views of the Lake and Golf Course! Includes Mannington floor, updated light fixture and stairway to first level and Master Bedroom! 14x19 Master Bedroom includes custom tile floor and exterior door to 18x14 Screened-in Porch and walk out to Lake shore. Luxury Master Bath features custom tile floor, 8x12 walk-in cedar closet with custom shelving, 8 ft. 35 inch tall double vanity with 10 drawers and updated light & plumbing fixtures, 9x6 separate room with toilet, 6 ft. tub and separate shower with custom tile walls & floor! 13x12 Bedroom 2 and 13x13 Bedroom 3 feature privacy doors to Bathrooms 2 and 3 that include walk-in closets, 5 ft. vanity with 2 drawers and shower with tile walls. 11x17 Bedroom 4 includes private door to Bathroom 4. Bathroom 4 is conveniently located with an additional entrance at the Hallway to Kitchen and Gathering Room/Den and features tile floor, 6 ft. vanity with under counter sink, updated light and plumbing fixtures and shower with tile walls. Exterior features include 19x24 Wood Deck with benches outside the Gathering Room and also 18x14 Screened-in Porch at the Master Bedroom both just steps away with walk out to the Lake shore! There is a wood fenced area off the Screened-in Porch for pets or a playground also an exterior storage room. The property is professionally landscaped. Wrought Iron security doors are at the front doors and first floor door at the covered walkway from the Garage. Possible Lease Purchase.
This property is off market, which means it's not currently listed for sale or rent on Zillow. This may be different from what's available on other websites or public sources.