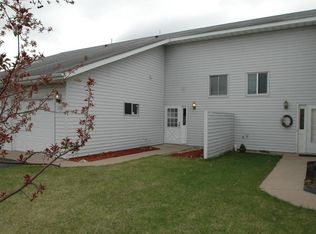
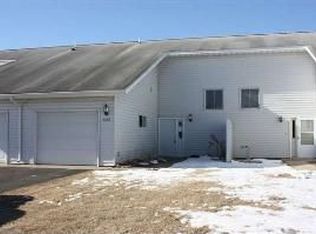
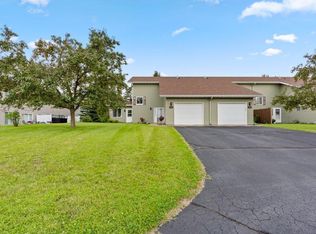
Are you tired of renting? This well-maintained 2-bedroom, 1.5-bath townhome might be a great fit for you. This 2-story unit features an open kitchen and dining area with oak cabinetry, comfortable living spaces, and a private patio with privacy dividers. Recent updates include new siding and roof installed in 2018. Some of the rooms have been recently painted. Convenient townhome living with lawn care, snow removal, and sanitation included in the association dues. Location offers easy access to Brainerd amenities while maintaining a quiet residential setting. Ready for new owners to add their personal touches and make it home. Motivated Seller!
Closed
Zillow last checked:
Listing updated:
Bought with:
Teddy Wadsten
Edina Realty, Inc.
Source: NorthstarMLS as distributed by MLS GRID,MLS#: 7104363
Price history
| Date | Event | Price |
|---|---|---|
| 7/30/2026 | Sold | $172,250-6.6%$150/sqft |
Source:  NorthstarMLS as distributed by MLS GRID #7104363 Report a problem NorthstarMLS as distributed by MLS GRID #7104363 Report a problem | ||
| 7/17/2026 | Pending sale | $184,500$160/sqft |
Source: NorthstarMLS as distributed by MLS GRID #7104363 Report a problem | ||
| 7/13/2026 | Listed for sale | $184,500-7.5%$160/sqft |
Source: NorthstarMLS as distributed by MLS GRID #7104363 Report a problem | ||
| 6/30/2026 | Listing removed | $199,500$173/sqft |
Source: NorthstarMLS as distributed by MLS GRID #6789446 Report a problem | ||
| 4/10/2026 | Listed for sale | $199,500-7.6%$173/sqft |
Source: NorthstarMLS as distributed by MLS GRID #6789446 Report a problem | ||
| 3/10/2026 | Listing removed | $215,900$188/sqft |
Source: NorthstarMLS as distributed by MLS GRID #6789446 Report a problem | ||
| 1/12/2026 | Listed for sale | $215,900-1.4%$188/sqft |
Source: NorthstarMLS as distributed by MLS GRID #6789446 Report a problem | ||
| 12/18/2025 | Listing removed | $218,900$190/sqft |
Source: NorthstarMLS as distributed by MLS GRID #6789446 Report a problem | ||
| 11/22/2025 | Price change | $218,9000%$190/sqft |
Source: NorthstarMLS as distributed by MLS GRID #6789446 Report a problem | ||
| 9/17/2025 | Listed for sale | $219,000+180.8%$190/sqft |
Source: NorthstarMLS as distributed by MLS GRID #6789446 Report a problem | ||
| 7/11/2014 | Sold | $78,000-0.6%$68/sqft |
Source:  Lake Superior Area Realtors as distributed by MLS GRID #2155370 Report a problem Lake Superior Area Realtors as distributed by MLS GRID #2155370 Report a problem | ||
| 3/27/2014 | Listed for sale | $78,500$68/sqft |
Source: Weichert, REALTORS Tower Properties #4459647 Report a problem | ||
Sell for more on Zillow
Get a Zillow Showcase℠ listing at no additional cost and you could sell for .
$172,300
2% more
+$3,446
With Zillow Showcase(estimated)
$175,746
