Turn-key and stylish! Discover comfort, convenience, and community in this beautifully updated 2 Bedroom 1.5 Bath home, that's nestled in the highly sought-after Corsican Family Village, a perfect place to call home. Step inside and be greeted by a bright floor plan filled with tons of natural light, that showcases the Luxury Vinyl Tile flooring. The large living room area is designed perfectly for everyday living and entertaining, making hosting effortless, it flows seamlessly into the updated kitchen. A functional kitchen that features recently updated appliances including refrigerator with an added water line, a built-in microwave, dishwasher and garbage disposal making mealtime preparation a cinch. The bathrooms, both downstairs and upstairs have been thoughtfully updated with improved plumbing for everyday use and peace of mind. Recently upgraded HVAC system, central air, furnace, added additional ductwork, removed hazardous attic insulation and replaced with new high efficiency insulation. Also, installed an energy efficient Google Nest Eco thermostat. These upgrades will provide long lasting value and year-round comfort. Enjoy your private patio complete with space for outdoor dinning or play, plus a storage closet and water heater closet with new water heater. The spacious primary bedroom offers endless versatility, currently enjoyed as a home office, but easily adapts to your needs while providing plenty of room to relax. Both upstairs bedrooms feature walk-in closets, adding comfort and convenience. Outside, you will find a one car garage with built-in storage and laundry hookups, plus an additional uncovered parking space for a second vehicle. The well maintained HOA community offers amenities including a sparkling pool, tot lot, and a green recreational area all perfect for creating lasting memories right outside your door. Located in the highly regarded Orange Unified School District and just minutes from the 22 and 55 freeways, this condo provides easy access to schools, shopping, dining, and commuting routes. Don't miss your chance to own this inviting, move-in ready home that offers space that lives larger than its footprint in one of Santa Ana's most welcoming neighborhood.
Sold for $525,000
Listed by: Keller Williams Realty • Abel Mendoza • Contact: 714-584-2700
Bought with: First Team Real Estate
$525,000
2306 Joana Dr #3, Santa Ana, CA 92705
2beds
920sqft
Condominium
Built in 1971
-- sqft lot
$532,100 Zestimate®
$571/sqft
$2,861 Estimated rent
Home value
$532,100
$490,000 - $580,000
$2,861/mo
Zestimate® history
Owner options
List your home for rent
$2,861/mo
Rent Zestimate®
Find your next renter with Zillow Rental Manager. Plus, with online applications, you can quickly screen prospective tenants – for free.
$2,861/mo
Rent Zestimate®
Refinance and save
$3,623/mo
Est. payment
Refinancing to a lower rate could help reduce your monthly payments and save thousands over the life of the loan.
$3,623/mo
Est. payment
Explore your selling options
Work with a Zillow partner agent
Leverage their expertise and Zillow's premium Showcase listings to get your home seen by more buyers.
Get startedList with your own agent
Get your home in front of millions of buyers by listing it on Zillow.
Learn how to do itSell it yourself
Take full control of how buyers see your home on Zillow by listing For Sale by Owner (FSBO).
List your homeWhat's special
Zillow last checked:
Listing updated:
Listed by:
Abel Mendoza DRE #01820102 714-681-2235,
Keller Williams Realty
Bought with:
Misbah Habeeb, DRE #02066758
First Team Real Estate
Source: CRMLS,MLS#: PW25216619 Originating MLS: California Regional MLS
Originating MLS: California Regional MLSFacts & features
Interior
Bedrooms & bathrooms
- Bedrooms: 2
- Bathrooms: 2
- Full bathrooms: 1
- 1/2 bathrooms: 1
- Main level bathrooms: 1
Rooms
- Room types: Attic, Bedroom, Family Room, Foyer, Kitchen, Laundry, Other, Pantry, Dining Room
Bedroom
- Features: All Bedrooms Up
Bathroom
- Features: Bathroom Exhaust Fan, Bathtub, Granite Counters, Stone Counters, Tub Shower
Kitchen
- Features: Walk-In Pantry
Other
- Features: Walk-In Closet(s)
Pantry
- Features: Walk-In Pantry
Heating
- Central, High Efficiency, Natural Gas
Cooling
- Central Air, Electric, Humidity Control, High Efficiency
Appliances
- Included: Dishwasher, Free-Standing Range, Gas Oven, Gas Range, Gas Water Heater, Ice Maker, Microwave, Refrigerator, Water To Refrigerator, Water Heater, Dryer, Washer
- Laundry: Electric Dryer Hookup, Gas Dryer Hookup, In Garage
Features
- Separate/Formal Dining Room, Pantry, Storage, Unfurnished, Wired for Data, All Bedrooms Up, Attic, Entrance Foyer, Walk-In Pantry, Walk-In Closet(s)
- Flooring: Laminate
- Doors: Sliding Doors
- Has fireplace: No
- Fireplace features: None
- Common walls with other units/homes: 2+ Common Walls,No One Above,No One Below
Interior area
- Total interior livable area: 920 sqft
Property
Parking
- Total spaces: 2
- Parking features: Assigned, Door-Multi, Garage, Garage Door Opener, Garage Faces Rear, One Space, Uncovered
- Garage spaces: 1
- Uncovered spaces: 1
Features
- Levels: Two
- Stories: 2
- Entry location: Ground Floor
- Patio & porch: Patio
- Pool features: Community, Fenced, In Ground, Association
- Fencing: Wood
- Has view: Yes
- View description: None
Details
- Parcel number: 93184071
- Zoning: R3
- Special conditions: Standard
Construction
Type & style
- Home type: Condo
- Property subtype: Condominium
- Attached to another structure: Yes
Materials
- Stucco, Copper Plumbing
- Foundation: Slab
- Roof: Common Roof
Condition
- Turnkey
- New construction: No
- Year built: 1971
Utilities & green energy
- Electric: 220 Volts in Garage, 220 Volts in Kitchen, 220 Volts in Laundry
- Sewer: Public Sewer
- Water: Public
- Utilities for property: Cable Connected, Electricity Connected, Natural Gas Connected, Phone Available, Sewer Connected, Water Connected
Community & HOA
Community
- Features: Curbs, Park, Storm Drain(s), Street Lights, Suburban, Sidewalks, Pool
- Security: Carbon Monoxide Detector(s), Smoke Detector(s)
HOA
- Has HOA: Yes
- Amenities included: Maintenance Grounds, Insurance, Management, Picnic Area, Playground, Pool, Pets Allowed, Trash, Water
- HOA fee: $332 monthly
- HOA name: Corsican Family Village
- HOA phone: 714-634-0611
Location
- Region: Santa Ana
Financial & listing details
- Price per square foot: $571/sqft
- Tax assessed value: $392,922
- Annual tax amount: $4,486
- Date on market: 9/16/2025
- Cumulative days on market: 7 days
- Listing terms: Cash,Conventional,FHA,Fannie Mae,Freddie Mac,VA Loan
- Inclusions: Refrigerator, Washer, Dryer, Google Nest Eco Theremostat
- Road surface type: Paved
Price history
| Date | Event | Price |
|---|---|---|
| 10/20/2025 | Sold | $525,000-1.9%$571/sqft |
Source:  CRMLS #PW25216619 Report a problem CRMLS #PW25216619 Report a problem | ||
| 9/30/2025 | Pending sale | $535,000+47.4%$582/sqft |
Source: CRMLS #PW25216619 Report a problem | ||
| 8/21/2020 | Sold | $363,000-1.4%$395/sqft |
Source: Public Record Report a problem | ||
| 7/18/2020 | Pending sale | $368,000$400/sqft |
Source: Pacific Loans & Realty #OC20097601 Report a problem | ||
| 6/28/2020 | Price change | $368,000-1.9%$400/sqft |
Source: Pacific Loans & Realty #OC20097601 Report a problem | ||
| 6/23/2020 | Price change | $375,000-1.3%$408/sqft |
Source: Pacific Loans & Realty #OC20097601 Report a problem | ||
| 6/11/2020 | Price change | $379,999-1.6%$413/sqft |
Source: Pacific Loans & Realty #OC20097601 Report a problem | ||
| 5/25/2020 | Price change | $385,999-1%$420/sqft |
Source: Pacific Loans & Realty #OC20097601 Report a problem | ||
| 5/14/2020 | Price change | $390,000+0.3%$424/sqft |
Source: Pacific Loans & Realty #OC20051440 Report a problem | ||
| 3/8/2020 | Listed for sale | $389,000-2.7%$423/sqft |
Source: Pacific Loans & Realty #OC20051440 Report a problem | ||
| 6/14/2019 | Listing removed | $399,888$435/sqft |
Source: Pacific Loans & Realty #OC18251338 Report a problem | ||
| 3/1/2019 | Price change | $399,888+9.6%$435/sqft |
Source: Pacific Loans & Realty #OC18251338 Report a problem | ||
| 1/28/2019 | Listed for sale | $365,000$397/sqft |
Source: Pacific Loans & Realty #OC18251338 Report a problem | ||
| 11/29/2018 | Listing removed | $365,000$397/sqft |
Source: Pacific Loans & Realty #OC18251338 Report a problem | ||
| 10/16/2018 | Listed for sale | $365,000+22.1%$397/sqft |
Source: Pacific Loans & Realty #OC18251338 Report a problem | ||
| 9/26/2017 | Sold | $299,000$325/sqft |
Source:  CRMLS #OC17132286 Report a problem CRMLS #OC17132286 Report a problem | ||
| 8/28/2017 | Pending sale | $299,000$325/sqft |
Source: Grason Homes #OC17132286 Report a problem | ||
| 8/16/2017 | Listed for sale | $299,000$325/sqft |
Source: Grason Homes #OC17132286 Report a problem | ||
| 8/9/2017 | Pending sale | $299,000$325/sqft |
Source: Grason Homes #OC17132286 Report a problem | ||
| 6/13/2017 | Listed for sale | $299,000+147.1%$325/sqft |
Source: Grason Homes #OC17132286 Report a problem | ||
| 8/7/2009 | Sold | $121,000-61.7%$132/sqft |
Source: Public Record Report a problem | ||
| 2/13/2009 | Sold | $315,733+26.3%$343/sqft |
Source: Public Record Report a problem | ||
| 7/10/2008 | Listing removed | $250,000$272/sqft |
Source: Close Realty #p639367 Report a problem | ||
| 6/26/2008 | Listed for sale | $250,000-34.2%$272/sqft |
Source: Close Realty #p639367 Report a problem | ||
| 10/16/2007 | Sold | $380,000+80.1%$413/sqft |
Source: Public Record Report a problem | ||
| 7/18/2003 | Sold | $211,000$229/sqft |
Source: Public Record Report a problem | ||
Public tax history
| Year | Property taxes | Tax assessment |
|---|---|---|
| 2025 | $4,486 +2.3% | $392,922 +2% |
| 2024 | $4,384 +2.3% | $385,218 +2% |
| 2023 | $4,284 +2% | $377,665 +2% |
| 2022 | $4,198 +1% | $370,260 +2% |
| 2021 | $4,155 +15% | $363,000 +16.7% |
| 2020 | $3,612 | $311,079 +2% |
| 2019 | $3,612 +1.2% | $304,980 +2% |
| 2018 | $3,568 +105.7% | $299,000 +122.2% |
| 2017 | $1,735 | $134,574 +2% |
| 2016 | $1,735 +1.8% | $131,936 +1.5% |
| 2015 | $1,703 +3.7% | $129,955 +2% |
| 2014 | $1,643 | $127,410 +0.5% |
| 2013 | -- | $126,835 +4% |
| 2012 | -- | $121,911 |
| 2011 | -- | $121,911 +0.8% |
| 2010 | -- | $121,000 -26.4% |
| 2009 | -- | $164,500 -52.4% |
| 2008 | -- | $345,500 +54.3% |
| 2007 | -- | $223,914 +2% |
| 2006 | -- | $219,524 -15.6% |
| 2005 | -- | $260,110 +23.3% |
| 2004 | -- | $211,000 +43.5% |
| 2003 | -- | $147,047 +2% |
| 2002 | -- | $144,164 +25.4% |
| 2001 | $1,177 +12.1% | $115,000 +11.7% |
| 2000 | $1,050 | $103,000 |
Find assessor info on the county website
Neighborhood: 92705
Nearby homes
- $578,9003 bd2 ba1.1k sqft2302 Joana Dr #1, Santa Ana, CA 92705Off Market
- $501,4002 bd1 ba920 sqft2304 Joana Dr #2, Santa Ana, CA 92705Off Market
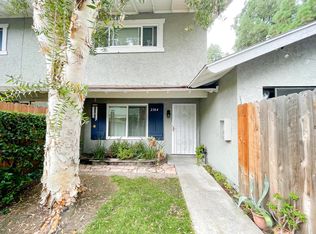
- $489,5002 bd1 ba851 sqft2308 Joana Dr #4, Santa Ana, CA 92705Off Market
- $635,900-- bd-- ba-- sqft2304 Joana Dr, Santa Ana, CA 92705Off Market
- $580,6003 bd2 ba1.1k sqft2310 Joana Dr #1, Santa Ana, CA 92705Off Market
- $615,0003 bd2 ba1.1k sqft2310 E Joana Dr #1, Santa Ana, CA 92705Off Market
- $502,1002 bd1 ba920 sqft2312 Joana Dr #2, Santa Ana, CA 92705Off Market
- $495,7002 bd1 ba920 sqft2314 Joana Dr #3, Santa Ana, CA 92705Off Market
Nearby schools
GreatSchools rating
- 6/10La Veta Elementary SchoolGrades: K-6Distance: 0.9 mi
- 6/10Santiago Middle SchoolGrades: 7-8Distance: 2.7 mi
- 8/10El Modena High SchoolGrades: 9-12Distance: 1.9 mi
Schools provided by the listing agent
- Elementary: La Veta
- Middle: Santiago
- High: El Modena
Source: CRMLS. This data may not be complete. We recommend contacting the local school district to confirm school assignments for this home.
Get a cash offer in 3 minutes
Find out how much your home could sell for in as little as 3 minutes with a no-obligation cash offer.
Estimated market value
$532,100
Get a cash offer in 3 minutes
Find out how much your home could sell for in as little as 3 minutes with a no-obligation cash offer.
Estimated market value
$532,100
- California
- Orange County
- Santa Ana
- 92705
- 2306 Joana Dr Unit 3
Nearby cities
Nearby neighborhoods
Nearby zip codes
Other Santa Ana Topics
