Skip main navigation
Sold
  • Price Unknown

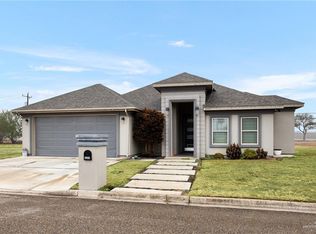
    2306 Lake View Dr, Mission, TX 78572

    3beds
    2,052sqft
    Single Family Residence, Residential
    Built in 2008
    6,298 Square Feet Lot
    $251,100 Zestimate®
    $--/sqft
    $1,770 Estimated rent

    Home value

    $251,100

    $223,000 - $281,000

    $1,770/mo

    Zestimate® history
    Loading
    Loading...

    Owner options

    List your home for rent

    $1,770/mo

    Rent Zestimate®

    Find your next renter with Zillow Rental Manager. Plus, with online applications, you can quickly screen prospective tenants – for free.

    Learn more

    $1,770/mo

    Rent Zestimate®

    Refinance and save

    Refinancing to a lower rate could help reduce your monthly payments and save thousands over the life of the loan.

    See today's rates

    Explore your selling options

    Work with a Zillow partner agent

    Leverage their expertise and Zillow's premium Showcase listings to get your home seen by more buyers.

    Get started

    List with your own agent

    Get your home in front of millions of buyers by listing it on Zillow.

    Learn how to do it

    Sell it yourself

    Take full control of how buyers see your home on Zillow by listing For Sale by Owner (FSBO).

    List your home

    What's special

    Stainless steel appliancesDouble-pane windowsNatural lightSpacious private showerHis-and-hers walk-in closetsOpen-concept kitchenAmple counter space
    What a Find! Step into this beautifully maintained, custom-built 3-bedroom, 2-bathroom home and discover all the hidden gems it has to offer. The expansive master suite is your personal retreat, featuring a luxurious garden tub with whirlpool jets, his-and-hers walk-in closets, and a spacious private shower. The open-concept kitchen is a chef’s dream, complete with stainless steel appliances, ample counter space, and a large kitchen island, perfect for hosting friends and family. Enjoy morning coffee or evening relaxation in the enclosed patio/sunroom, surrounded by double-pane windows that fill the space with natural light. The home also features a huge living room, an alarm system with exterior cameras for peace of mind, and a two-car garage with tiled flooring, a thoughtful touch that elevates the overall design. Don’t miss your chance to make this stunning home yours. Schedule your showing today! This one won’t last long!

    Zillow last checked:

    Listing updated:

    Listed by:

    Carlos Cordova 956-655-4381,

    Re/Max Integrity

    Source: Greater McAllen AOR,MLS#: 476402

    Facts & features

    Interior

    Bedrooms & bathrooms
    • Bedrooms: 3
    • Bathrooms: 2
    • Full bathrooms: 2
    Dining room
    • Description: Living Area(s): 1
    Living room
    • Description: Living Area(s): 1
    Heating
    • Has Heating (Unspecified Type)
    Cooling
    • Central Air, Electric, Window Unit(s)
    Appliances
    • Included: Electric Water Heater, Water Heater (In Garage), Dishwasher, Disposal, Dryer, Microwave, Refrigerator, Stove/Range-Electric Smooth, Washer
    • Laundry: Laundry Area
    Features
    • Countertops (Solid Surface), Ceiling Fan(s), High Ceilings, Other, Walk-In Closet(s)
    • Flooring: Carpet, Tile
    • Windows: Double Pane Windows, Solar Screens, Window Coverings
    Interior area
    • Total structure area: 2,052
    • Total interior livable area: 2,052 sqft

    Property

    Parking
    • Total spaces: 2
    • Parking features: Attached, Garage Faces Front
    • Attached garage spaces: 2
    Features
    • Patio & porch: Covered Patio, Patio
    • Exterior features: Rain Gutters, Rock Yard
    • Has spa: Yes
    • Fencing: Masonry,Other
    Lot
    • Size: 6,298 Square Feet
    • Features: Curb & Gutters
    Details
    • Parcel number: M31751B009000400

    Construction

    Type & style
    • Home type: SingleFamily
    • Property subtype: Single Family Residence, Residential
    Materials
    • Brick
    • Foundation: Slab
    • Roof: Composition
    Condition
    • Year built: 2008

    Utilities & green energy

    • Sewer: Public Sewer
    • Water: Public
    Green energy
    • Energy efficient items: Thermostat

    Community & HOA

    Community
    • Features: Curbs, Street Lights
    • Security: Smoke Detector(s)
    • Subdivision: Meadow Creek Country Clb Ph 1b
    HOA
    • Has HOA: No
    Location
    • Region: Mission

    Financial & listing details

    • Tax assessed value: $271,517
    • Annual tax amount: $6,218
    • Date on market: 7/19/2025
    • Road surface type: Paved

    Price history

    DateEventPrice
    10/6/2025Sold--
    Source: Greater McAllen AOR #476402 Report a problem
    9/21/2025Pending sale$254,000$124/sqft
    Source: Greater McAllen AOR #476402 Report a problem
    8/30/2025Price change$254,000-1.9%$124/sqft
    Source: Greater McAllen AOR #476402 Report a problem
    8/5/2025Price change$259,000-1.9%$126/sqft
    Source: Greater McAllen AOR #476402 Report a problem
    7/19/2025Listed for sale$264,000+33.3%$129/sqft
    Source: Greater McAllen AOR #476402 Report a problem
    5/27/2021Sold--
    Source: Greater McAllen AOR #356117 Report a problem
    5/7/2021Pending sale$198,000$96/sqft
    Source: RE/MAX International #356117 Report a problem
    5/7/2021Listed for sale$198,000$96/sqft
    Source: Greater McAllen AOR #356117 Report a problem

    Public tax history

    YearProperty taxesTax assessment
    2025$4,658 +2.6%$242,000 +7.3%
    2024$4,537 +11.2%$225,478 +10%
    2023$4,081 -5.1%$204,980 -8.9%
    2022$4,300 +17.3%$224,975 +30.2%
    2021$3,666 $172,765 +10%
    2020-- $157,059 +8%
    2019$3,301 -17%$145,425 -6.6%
    2018$3,975 $155,676 -0.9%
    2017$3,975 -9.6%$157,071 -0.9%
    2016$4,395 +5.5%$158,467 +0.6%
    2015$4,165 $157,515 +4.7%
    2014$4,165 $150,448 -0.8%
    2013-- $151,682 -1.6%
    2012-- $154,114 +2.4%
    2011-- $150,474 -0.8%
    2010-- $151,659 +6.1%
    2009-- $142,888 +457.3%
    2008-- $25,641
    2007-- $25,641 +56.7%
    2006-- $16,359 -18.6%
    2004-- $20,097 +63.9%
    2003-- $12,259 -6.2%
    2002-- $13,063 -28.5%
    2001-- $18,270
    2000-- $18,270
    Find assessor info on the county website

    Neighborhood: 78572

    Nearby schools

    GreatSchools rating
    Schools provided by the listing agent
    • Elementary: Leal
    • Middle: White Junior High
    • High: Mission H.S.
    • District: Mission ISD

    Source: Greater McAllen AOR. This data may not be complete. We recommend contacting the local school district to confirm school assignments for this home.