Not every home gives your family room to live, work, play, and grow—but this one certainly does! Located on a desirable cul-de-sac lot in one of Paso Robles' favorite neighborhoods, this spacious 4-bedroom, 2.5-bath residence offers 2,648± square feet of versatile living space designed for today's busy households. The highlight is the enormous upstairs bonus room—a true game changer that can easily become a playroom, media room, teen retreat, home school area, fitness room, or combination of several uses at once. Downstairs, the flowing floor plan creates comfortable gathering spaces for everyday life and special occasions alike. The beautifully appointed island kitchen serves as the heart of the home, opening to the family room with fireplace and providing plenty of room for meal preparation, entertaining, and conversation. The formal living and dining space add flexibility for larger gatherings. Upstairs, all four bedrooms are thoughtfully positioned around a central built-in study zone. Double doors graciously lead into the spacious primary suite, which includes a walk-in closet, dual vanities, soaking tub, and separate shower. Outside, the huge covered patio and private backyard create a welcoming setting for summer barbecues, family celebrations, or simply unwinding at the end of the day. As added bonuses, the roof mounted solar helps keep the electric bills to a minimum and the corner lot location provides plenty of extra parking space. With four bedrooms, lots of bonus space and tasteful upgrades thru-out, this one certainly deserves a closer look!
For sale
Listed by: GUIDE Real Estate • Scott Ehrke • Contact: 805-238-1555
$885,000
2306 Latigo Ct, Paso Robles, CA 93446
4beds
2,650sqft
Single Family Residence
Built in 2005
6,500 Square Feet Lot
$-- Zestimate®
$334/sqft
$-- HOA
What's special
- 44 days |
- 532 |
- 30 |
Likely to sell faster than
Zillow last checked:
Listing updated:
Listed by:
Scott Ehrke DRE #01012637 805-391-0509,
GUIDE Real Estate,
Brian Thorndyke DRE #01059808 805-391-0511,
GUIDE Real Estate
Source: CRMLS,MLS#: NS26124325 Originating MLS: California Regional MLS
Originating MLS: California Regional MLSFacts & features
Interior
Bedrooms & bathrooms
- Bedrooms: 4
- Bathrooms: 3
- Full bathrooms: 2
- 1/2 bathrooms: 1
- Main level bathrooms: 1
Rooms
- Room types: Bedroom, Dining Room
Bedroom
- Features: All Bedrooms Up
Bathroom
- Features: Dual Sinks, Soaking Tub, Upgraded
Kitchen
- Features: Granite Counters, Kitchen Island
Heating
- Forced Air
Cooling
- Central Air
Appliances
- Included: Dishwasher, Gas Range, Microwave
- Laundry: Laundry Room
Features
- Separate/Formal Dining Room, Eat-in Kitchen, Granite Counters, Pantry, All Bedrooms Up
- Flooring: Carpet, Laminate
- Has fireplace: Yes
- Fireplace features: Family Room
- Common walls with other units/homes: No Common Walls
Interior area
- Total interior livable area: 2,650 sqft
Video & virtual tour
Property
Parking
- Total spaces: 2
- Parking features: Garage - Attached
- Attached garage spaces: 2
Features
- Levels: Two
- Stories: 2
- Entry location: Front
- Patio & porch: Covered
- Pool features: None
- Spa features: None
- Fencing: Wood
- Has view: Yes
- View description: None
Lot
- Size: 6,500 Square Feet
- Features: Corner Lot, Cul-De-Sac, Gentle Sloping
Details
- Parcel number: 009789013
- Special conditions: Standard
Construction
Type & style
- Home type: SingleFamily
- Property subtype: Single Family Residence
Materials
- Stucco
- Roof: Tile
Condition
- New construction: No
- Year built: 2005
Utilities & green energy
- Electric: Photovoltaics Third-Party Owned
- Sewer: Public Sewer
- Water: Public
Community & HOA
Community
- Features: Sidewalks
- Subdivision: Pr City Limits East(110)
Location
- Region: Paso Robles
Financial & listing details
- Price per square foot: $334/sqft
- Tax assessed value: $855,000
- Annual tax amount: $10,133
- Date on market: 6/8/2026
- Cumulative days on market: 44 days
- Listing terms: Cash,Cash to New Loan
- Inclusions: Built-ins, refrigerator, water softener and R/O system
- Exclusions: EV car charger, video surveillance cameras
- Road surface type: Paved
Estimated market value
Not available
Estimated sales range
Not available
Not available
Price history
| Date | Event | Price |
|---|---|---|
| 6/8/2026 | Listed for sale | $885,000+3.5%$334/sqft |
Source:  CRMLS #NS26124325 Report a problem CRMLS #NS26124325 Report a problem | ||
| 9/4/2024 | Sold | $855,000+1.2%$323/sqft |
Source: CRMLS #NS24158609 Report a problem | ||
| 8/4/2024 | Pending sale | $845,000$319/sqft |
Source: CRMLS #NS24158609 Report a problem | ||
| 8/2/2024 | Listed for sale | $845,000+103.9%$319/sqft |
Source: CRMLS #NS24158609 Report a problem | ||
| 1/26/2005 | Sold | $414,500$156/sqft |
Source: Public Record Report a problem | ||
Public tax history
| Year | Property taxes | Tax assessment |
|---|---|---|
| 2025 | $10,133 +47.3% | $855,000 +51.1% |
| 2024 | $6,877 +2.3% | $566,021 +2% |
| 2023 | $6,724 +2.2% | $554,923 +2% |
| 2022 | $6,582 +3.6% | $544,043 +2% |
| 2021 | $6,354 +2.2% | $533,377 +1% |
| 2020 | $6,218 +1.5% | $527,909 +2% |
| 2019 | $6,124 +1.3% | $517,559 +2% |
| 2018 | $6,044 +6% | $507,411 +2% |
| 2017 | $5,704 +4.5% | $497,463 +4.7% |
| 2016 | $5,460 | $475,000 +3.3% |
| 2015 | $5,460 -0.2% | $460,000 |
| 2014 | $5,473 | $460,000 +31.4% |
| 2012 | -- | $350,000 +4.5% |
| 2011 | -- | $335,000 -4.3% |
| 2010 | -- | $350,000 -6.2% |
| 2009 | -- | $373,000 -15.1% |
| 2008 | -- | $439,551 +2% |
| 2007 | -- | $430,933 +2% |
| 2006 | -- | $422,484 +13.9% |
| 2005 | -- | $370,996 +205.2% |
| 2004 | -- | $121,565 |
Find assessor info on the county website
Monthly payment
Est. payment
Payment breakdown
Explore the cost of this home by adjusting the details. Changes won't be saved.Climate risks
Neighborhood: 93446
Nearby schools
GreatSchools rating
- 5/10Virginia Peterson Elementary SchoolGrades: K-6Distance: 0.6 mi
- NADaniel Lewis Middle SchoolGrades: 6-8Distance: 1.8 mi
- 7/10Paso Robles High SchoolGrades: 9-12Distance: 1.5 mi
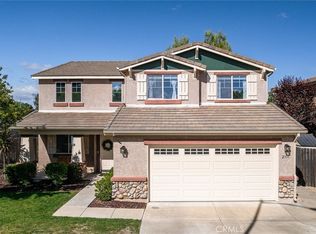
- $879,0005 bd3 ba2.9k sqft2304 Latigo Ct, Paso Robles, CA 93446Sold
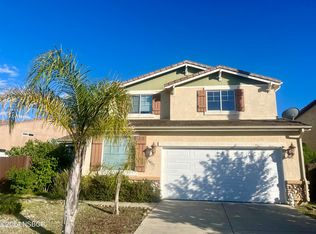
- $789,0004 bd3 ba3.1k sqft891 Sycamore Canyon Rd, Paso Robles, CA 93446Sold
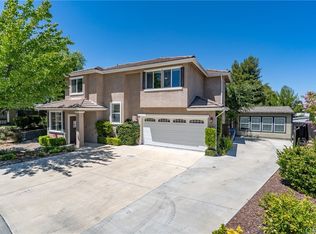
- $793,4003 bd3 ba1.8k sqft2302 Latigo Ct, Paso Robles, CA 93446Off Market
- $446,7002 bd2 ba1k sqft722 Queenanne Rd, Paso Robles, CA 93446Off Market
- $488,9002 bd2 ba1k sqft718 Queenanne Rd, Paso Robles, CA 93446Off Market
- $461,9002 bd2 ba1k sqft802 Queenanne Rd, Paso Robles, CA 93446Off Market
- $818,4004 bd3 ba2.9k sqft893 Sycamore Canyon Rd, Paso Robles, CA 93446Off Market
- $452,7002 bd2 ba1k sqft714 Queenanne Rd, Paso Robles, CA 93446Off Market
A local agent can set up tours, give advice and negotiate with sellers.
Similar homes
- $849,0004 bd3 ba2.5k sqft924 Riata Ct, Paso Robles, CA 93446For Sale
 MLS ID #NS26134182, Brittany Thompson, Vineyard Professional Real Estate. CRMLS
 - $975,0004 bd3 ba2.7k sqft1945 Fieldstone Cir, Paso Robles, CA 93446For Sale
 MLS ID #NS26047425, Gwen Severson, GUIDE Real Estate. CRMLS
 - $815,0003 bd3 ba2.3k sqft908 Larable Ct, Paso Robles, CA 93446For Sale
 MLS ID #NS26131470, Linda Midkiff, RE/MAX Parkside Real Estate. CRMLS
 - $950,0004 bd3 ba2.3k sqft510 Grand Canyon Dr, Paso Robles, CA 93446For Sale
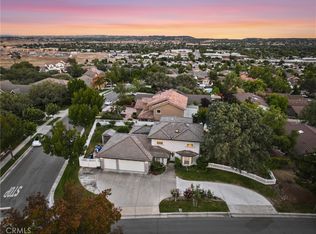 MLS ID #PI26135817, John Persse, Invest SLO. CRMLS
 - $899,0004 bd4 ba2.6k sqft1625 Leah Way, Paso Robles, CA 93446For SaleMLS ID #SC26066401, Jennifer Campa, Central Coast Sotheby's International Realty. CRMLS
- $775,0003 bd3 ba2.1k sqft204 Nighthawk Dr, Paso Robles, CA 93446For SaleMLS ID #NS26132895, Gwen Severson, GUIDE Real Estate. CRMLS
- $775,0003 bd3 ba2.2k sqft2503 Starling Dr, Paso Robles, CA 93446For SaleMLS ID #NS26122736, Linda Midkiff, RE/MAX Parkside Real Estate. CRMLS
- $1,050,0004 bd3 ba2.3k sqft952 Vista Cerro Dr, Paso Robles, CA 93446For SaleMLS ID #NS26150366, Lori Jo Stribling, RE/MAX Parkside Real Estate. CRMLS
- $994,0003 bd3 ba2.4k sqft192 Cardinal Way, Paso Robles, CA 93446For SaleMLS ID #NS26083028, Wendy Streshenkoff, RE/MAX Parkside Real Estate. CRMLS
- $835,0003 bd2 ba1.6k sqft4321 Whispering Oak Way, Paso Robles, CA 93446For SaleMLS ID #SC26157155, Sophia McDonald, Coastal Real Estate. CRMLS
- $955,0003 bd2 ba2k sqft1806 Rambouillet Rd, Paso Robles, CA 93446For SaleMLS ID #SR26130023, Neal Weichel, RE/MAX of Santa Clarita. CRMLS
- $795,0003 bd3 ba2.1k sqft145 Via Camelia, Paso Robles, CA 93446For SaleMLS ID #NS26120138, Alicia Bartlett, RE/MAX Parkside Real Estate. CRMLS
- $989,9003 bd3 ba2.3k sqft609 Shannon Hill Dr, Paso Robles, CA 93446For SaleMLS ID #NS26091967, Kaye Dee Rickerd, RE/MAX Parkside Real Estate. CRMLS
- $799,0003 bd3 ba1.6k sqft1118 Golf Pl, Paso Robles, CA 93446For SaleMLS ID #NS26130849, Jacob Rodrigues, GUIDE Real Estate. CRMLS
- $1,075,0005 bd4 ba3.8k sqft213 Grand Canyon Dr, Paso Robles, CA 93446For SaleMLS ID #NS26148907, Valeria Genoves Solis, BHGRE Haven Properties. CRMLS
- $999,9003 bd2 ba2.1k sqft507 Grand Canyon Dr, Paso Robles, CA 93446For SaleMLS ID #NS26047083, Jamie Kelton, RE/MAX Parkside Real Estate. CRMLS
- $885,0004 bd2 ba2.2k sqft6000 Via Colonia Ct, Atascadero, CA 93422For SaleMLS ID #SC26148680, Chris Boyd, Eighty20 Group. CRMLS
- $750,0003 bd2 ba2k sqft431 Apache Ct, Paso Robles, CA 93446For SaleMLS ID #NS26143950, Terri Winn, GUIDE Real Estate. CRMLS
- $819,0004 bd2 ba1.9k sqft5130 Stagg Hill Pl, Paso Robles, CA 93446For SaleMLS ID #NS26105169, Ty Christensen, Webber-Nelson Real Estate, Inc. CRMLS
- $724,9003 bd2 ba1.7k sqft1031 Rachel Ln, Paso Robles, CA 93446For SaleMLS ID #NS26152360, Serena Roda, Platinum Properties. CRMLS
Local buyer's agents are ready to help
