Skip main navigation
Closed
  • $237,500

    2306 Lima Ln, Fort Wayne, IN 46818

    3beds
    1,488sqft
    Single Family Residence
    Built in 1968
    0.36 Acres Lot
    $260,100 Zestimate®
    $--/sqft
    $1,717 Estimated rent

    Home value

    $260,100

    $247,000 - $273,000

    $1,717/mo

    Zestimate® history
    Loading
    Loading...

    Owner options

    List your home for rent

    $1,717/mo

    Rent Zestimate®

    Find your next renter with Zillow Rental Manager. Plus, with online applications, you can quickly screen prospective tenants – for free.

    Learn more

    $1,717/mo

    Rent Zestimate®

    Refinance and save

    $1,515/mo

    Est. payment

    Refinancing to a lower rate could help reduce your monthly payments and save thousands over the life of the loan.

    See today's rates

    $1,515/mo

    Est. payment

    Explore your selling options

    Work with a Zillow partner agent

    Leverage their expertise and Zillow's premium Showcase listings to get your home seen by more buyers.

    Get started

    List with your own agent

    Get your home in front of millions of buyers by listing it on Zillow.

    Learn how to do it

    Sell it yourself

    Take full control of how buyers see your home on Zillow by listing For Sale by Owner (FSBO).

    List your home

    What's special

    Free standing shedUpdated vanityModern electric wall fireplaceGarage door accessSliding glass doorsBrushed gold hardwareTons of natural light
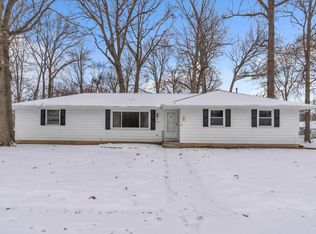
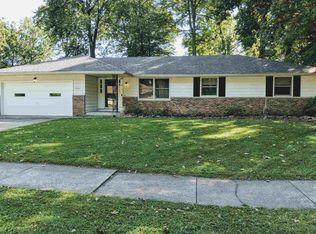
    Fantastic, completely remodeled move-in ready ranch with a large enclosed back yard! Are you ready to take possession & have your best summer yet? This 3 bedroom, 2 full bath residence would make an excellent home, rental or investment property! Located in the established Northwest Lima Woods neighborhood just north of W Cook Rd, in a quiet & peaceful area with minimal through traffic on a tree-lined street & nestled on a generous 0.33 acre lot, this stunner is waiting for you to turn the key & start making memories here. You might never guess it was built in 1968 as it has been newly refreshed & renovated from outside in! Attractive exterior looks classic & stately with shutters, dark vinyl siding, tidy yard & recently mulched beds ideal for seasonal planting. Oversized cement driveway leads back to attached 1 car garage with a brand new raised wood deck beckoning you towards the front door. Inside you’ll find a bright & welcoming atmosphere complemented by trendy & aesthetically pleasing wood flooring, crisp white walls & immaculate overall appearance. Inviting open concept layout features a big living area with a very modern electric wall fireplace, floating exposed wood mantel & tons of natural light from picture windows. Stylish central island with seating separates living from kitchen with quartz countertops, brushed gold hardware & sink. Chef’s delight kitchen really is the central heart of this floor plan, boasting SS appliances, tile backsplash, track lighting & an extra long wrap around counter also with seating that separates the dining & bonus area on the other side. Extended space on far side of kitchen can be used as a family/rec/home theater zone and/or dining with garage door access & sliding glass doors to back patio. Sizable primary bedroom includes en suite bath with tub/shower combo, updated vanity & framed mirror. Remaining 2 bedroom are both comfortably sized with ample storage throughout; main shared bath also has updated vanity + mirror with walk-in shower & laundry hookups. Back yard has private feel due to the many tall trees providing shade & coverage, & is fenced in allowing for lots of outdoor fun & activities. Free standing shed with matching color scheme will keep all your yard tools & toys within easy reach. Super convenient area means easy access to Lima Rd, minutes from I-69 & Dupont Rd with plenty of shopping, dining & grocery options nearby.

    Zillow last checked:

    Listing updated:

    Listed by:

    Raegan Stackhouse raeganstackhouse@kw.com,

    Keller Williams Realty Group

    Bought with:

    Roberto Manzanero, RB21001096

    RE/MAX Results

    Source: IRMLS,MLS#: 202322913MLS Logo

    Facts & features

    Interior

    Bedrooms & bathrooms
    • Bedrooms: 3
    • Bathrooms: 2
    • Full bathrooms: 2
    • Main level bedrooms: 3
    Bedroom 1
    • Level: Main
    Bedroom 2
    • Level: Main
    Family room
    • Level: Main
    • Area: 247
    • Dimensions: 19 x 13
    Kitchen
    • Level: Main
    • Area: 170
    • Dimensions: 17 x 10
    Living room
    • Level: Main
    • Area: 266
    • Dimensions: 19 x 14
    Heating
    • Forced Air, Heat Pump
    Cooling
    • Central Air, Heat Pump
    Appliances
    • Included: Disposal, Range/Oven Hook Up Elec, Dishwasher, Microwave, Refrigerator, Electric Range, Electric Water Heater
    • Laundry: Electric Dryer Hookup, Main Level, Washer Hookup
    Features
    • 1st Bdrm En Suite, Breakfast Bar, Stone Counters, Eat-in Kitchen, Kitchen Island, Open Floorplan, Stand Up Shower, Tub/Shower Combination, Main Level Bedroom Suite, Custom Cabinetry
    • Basement: Crawl Space
    • Number of fireplaces: 1
    • Fireplace features: Living Room, Electric, One
    Interior area
    • Total structure area: 1,488
    • Total interior livable area: 1,488 sqft
    • Finished area above ground: 1,488
    • Finished area below ground: 0

    Property

    Parking
    • Total spaces: 1
    • Parking features: Attached
    • Attached garage spaces: 1
    Features
    • Levels: One
    • Stories: 1
    • Patio & porch: Porch
    • Fencing: Full,Chain Link
    • Waterfront features: None
    Lot
    • Size: 0.36 Acres
    • Dimensions: 110x145
    • Features: Level, Few Trees, Landscaped
    Details
    • Additional structures: Shed(s), Shed
    • Parcel number: 020710306013.000073

    Construction

    Type & style
    • Home type: SingleFamily
    • Property subtype: Single Family Residence
    Materials
    • Aluminum Siding
    • Roof: Dimensional Shingles
    Condition
    • New construction: No
    • Year built: 1968

    Utilities & green energy

    • Sewer: City
    • Water: City

    Community & neighborhood

    Community
    • Community features: Sidewalks
    Location
    • Region: Fort Wayne
    • Subdivision: Klug(s)

    HOA & financial

    HOA
    • Has HOA: Yes
    • HOA fee: $10 annually

    Other

    Other facts
    • Listing terms: Cash,Conventional

    Price history

    DateEventPrice
    9/7/2023Sold$237,500+1.1%
    Source: IRMLS #202322913 Report a problem
    7/22/2023Pending sale$235,000
    Source: IRMLS #202322913 Report a problem
    7/16/2023Price change$235,000-2.1%
    Source: IRMLS #202322913 Report a problem
    7/9/2023Price change$240,000-2%
    Source: IRMLS #202322913 Report a problem
    7/2/2023Listed for sale$245,000+88.5%
    Source: IRMLS #202322913 Report a problem
    5/3/2023Sold$130,000-7.1%
    Source: IRMLS #202311762 Report a problem
    4/28/2023Pending sale$139,900
    Source: IRMLS #202311762 Report a problem
    4/18/2023Price change$139,900-0.1%
    Source: IRMLS #202311762 Report a problem
    3/16/2023Pending sale$140,000
    Source: IRMLS #202306286 Report a problem
    3/12/2023Price change$140,000-6.7%
    Source: IRMLS #202306286 Report a problem
    3/6/2023Listed for sale$150,000
    Source: IRMLS #202306286 Report a problem

    Public tax history

    YearProperty taxesTax assessment
    2025$2,418 +47.4%$210,800 -0.8%
    2024$1,641 +13.2%$212,400 +32.3%
    2023$1,449 +13.6%$160,500 +21.1%
    2022$1,276 +15.7%$132,500 +12.9%
    2021$1,103 +7.1%$117,400 +9.9%
    2020$1,030 -45.4%$106,800 +6.2%
    2019$1,887 +116.9%$100,600 +6.6%
    2018$870 +8.6%$94,400 +5.5%
    2017$801 +19.3%$89,500 +4.4%
    2016$671 +10.6%$85,700 +12.3%
    2014$607 -66.2%$76,300 -11.7%
    2013$1,794 +104.7%$86,400 -7.6%
    2011$876 $93,500 +2.5%
    2010-- $91,200 +7.5%
    2007-- $84,800 +10.7%
    2005-- $76,600
    2004-- $76,600 +107.6%
    2001-- $36,900 +200%
    1999-- $12,300

    Find assessor info on the county website

    Neighborhood: Northwest Lima Woods

    Nearby schools

    GreatSchools rating
    Schools provided by the listing agent
    • Elementary: Washington
    • Middle: Shawnee
    • High: Northrop
    • District: Fort Wayne Community

    Source: IRMLS. This data may not be complete. We recommend contacting the local school district to confirm school assignments for this home.

    Get pre-qualified for a loan
    At Zillow Home Loans, we can pre-qualify you in as little as 5 minutes with no impact to your credit score.

    An equal housing lender. NMLS #10287.

    Sell for more on Zillow
    Get a Zillow Showcase℠ listing at no additional cost and you could sell for .
    $260,100
    2% more
    +$5,202
    With Zillow Showcase(estimated)
    $265,302