Skip main navigation
Pre-foreclosure
  • Est. $216,900

    2306 Lincoln Ct, Brandon, FL 33510

    3beds
    1,208sqft
    Single Family Residence
    Built in 1974
    7,345 Square Feet Lot
    $216,900 Zestimate®
    $180/sqft
    $-- HOA

    What's special

    Carpet in the bedroomsFunctional layoutScreened back porchTile in the kitchen
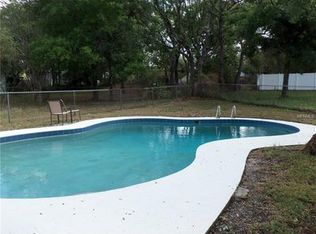
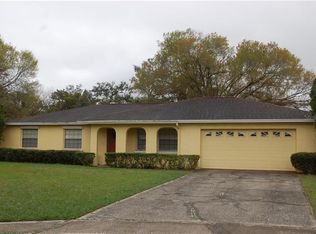
    Multiple offers - Highest and Best by 5PM on 5/27. Cash or Hard Money only. No sight unseen or assignable offers. Tucked away on a cul-de-sac in Brandon, this 3 bedroom 2 bath home with a 2 car garage offers a great opportunity for an investor or renovation project. The home has a functional layout with laminate flooring in the main living areas, tile in the kitchen, and carpet in the bedrooms. A screened back porch overlooks the fenced back yard. With good bones and plenty of upside, this is a strong value-add opportunity in an established neighborhood. Will need a new roof & A/C. Call today for your private showing.
    25 days
    |
    57
    |
    1
    |

    Likely to sell faster than

    Zillow last checked:

    Listing updated:

    Listed by:

    Jared Warren 863-651-5654,

    WEST COAST REAL ESTATE OF TAMPA, LLC 863-651-5654

    Source: Stellar MLS,MLS#: TB8512028MLS LogoOriginating MLS: Suncoast Tampa

      Facts & features

      Interior

      Bedrooms & bathrooms
      • Bedrooms: 3
      • Bathrooms: 2
      • Full bathrooms: 2
      Primary bedroom
      • Features: Built-in Closet
      • Level: First
      Bedroom 2
      • Features: Built-in Closet
      • Level: First
      Bedroom 3
      • Features: Built-in Closet
      • Level: First
      Primary bathroom
      • Level: First
      Bathroom 2
      • Level: First
      Dining room
      • Level: First
      Kitchen
      • Level: First
      Living room
      • Level: First
      Heating
      • Central, Wall Units / Window Unit
      Cooling
      • Central Air, Wall/Window Unit(s)
      Appliances
      • Included: Dishwasher, Microwave, Range, Refrigerator
      • Laundry: Electric Dryer Hookup, In Garage, Washer Hookup
      Features
      • Ceiling Fan(s), Primary Bedroom Main Floor, Solid Surface Counters, Split Bedroom
      • Flooring: Carpet, Laminate, Tile
      • Doors: French Doors
      • Has fireplace: No
      Interior area
      • Total structure area: 1,938
      • Total interior livable area: 1,208 sqft

      Property

      Parking
      • Total spaces: 2
      • Parking features: Garage - Attached
      • Attached garage spaces: 2
      Features
      • Levels: One
      • Stories: 1
      • Patio & porch: Front Porch, Rear Porch, Screened
      • Exterior features: Private Entrance, Private Mailbox, Private Yard
      • Fencing: Chain Link,Wood
      Lot
      • Size: 7,345 Square Feet
      • Dimensions: 65 x 113
      • Features: Cul-De-Sac
      Details
      • Additional structures: Shed(s)
      • Parcel number: U1729202D700000300007.0
      • Zoning: RSC-6
      • Special conditions: None

      Construction

      Type & style
      • Home type: SingleFamily
      • Property subtype: Single Family Residence
      Materials
      • Block, Stucco
      • Foundation: Slab
      • Roof: Shingle
      Condition
      • New construction: No
      • Year built: 1974

      Utilities & green energy

      • Sewer: Public Sewer
      • Water: Public
      • Utilities for property: Cable Connected, Electricity Connected, Phone Available, Public, Sewer Connected, Street Lights, Underground Utilities, Water Connected

      Community & HOA

      Community
      • Pet fee: $0 monthly
      • Subdivision: WOODBERY ESTATES
      HOA
      • Has HOA: No
      Location
      • Region: Brandon

      Financial & listing details

      • Price per square foot: $180/sqft
      • Tax assessed value: $204,415
      • Annual tax amount: $1,552
      • Date on market: 5/25/2026
      • Cumulative days on market: 4 days
      • Listing terms: Cash,Special Funding
      • Ownership: Fee Simple
      • Total actual rent: 0
      • Electric utility on property: Yes
      • Road surface type: Paved, Asphalt

      Visit our professional directory to find a foreclosure specialist in your area that can help with your home search.

      Find a foreclosure agent

        Foreclosure details

        Estimated market value

        $216,900

        $204,000 - $230,000

        $2,142/mo

        Price history

        DateEventPrice
        6/29/2026Sold$217,000-19.3%$180/sqft
        Source: Stellar MLS #TB8512028 Report a problem
        5/29/2026Pending sale$269,000$223/sqft
        Source: Stellar MLS #TB8512028 Report a problem
        5/25/2026Listed for sale$269,000+73.5%$223/sqft
        Source: Stellar MLS #TB8512028 Report a problem
        1/4/2006Sold$155,000+416.7%$128/sqft
        Source: Public Record Report a problem
        2/26/1998Sold$30,000$25/sqft
        Source: Public Record Report a problem

        Public tax history

        YearProperty taxesTax assessment
        2025$1,553 +7.7%$90,492 +2.9%
        2024$1,441 +6.1%$87,942 +3%
        2023$1,359 +10.9%$85,381 +3%
        2022$1,225 +3.4%$82,894 +3%
        2021$1,185 +6.9%$80,480 +1.4%
        2020$1,109 +7.6%$79,369 +2.3%
        2019$1,031 $77,585 +1.9%
        2018$1,031 +5.2%$76,138 -27.2%
        2017$980 +2.1%$104,529 +43.1%
        2016$960 +1.6%$73,038 +0.7%
        2015$944 +0.3%$72,530 +0.8%
        2014$941 $71,954 +1.5%
        2013$941 -1.8%$70,891 +1.7%
        2012$959 -3.3%$69,706 -5.2%
        2011$991 -18.9%$73,556 -14.9%
        2010$1,222 -11.1%$86,466 -8.1%
        2009$1,374 -28.5%$94,095 -22.4%
        2008$1,921 -27%$121,309 -15.2%
        2007$2,631 -17%$143,006 +7.6%
        2006$3,170 +145.9%$132,965 +84.5%
        2005$1,289 $72,052 +3%
        2004-- $69,953 +1.9%
        2003-- $68,649 +2.4%
        2002-- $67,040 +1.6%
        2001-- $65,984 -0.5%
        2000$1,148 $66,324
        Find assessor info on the county website

        Monthly payment

        Estimated monthly payment$1,822
        All calculations are estimates and provided by Zillow, Inc. for informational purposes only. Actual amounts may vary.
        HOA fees may include property taxes on listings classified as Co-Ops. Contact the listing agent and/or owner for fee details.
        Mortgage interest rates are dependent on a number of factors, including credit score, down payment, and repayment length. Interest rate data provided by Zillow Group Marketplace, Inc. as of 1/1/1970 from various mortgage lenders with which we have lead or other similar arrangements; the Estimated Payment is an average of those rates.
        See how much you could borrow to make a competitive offer.

        Climate risks

        Neighborhood: 33510

        Getting around

        25 / 100
        Car-Dependent
        30 / 100
        Somewhat Bikeable

        Nearby schools

        GreatSchools rating
        Schools provided by the listing agent
        • Elementary: Schmidt-HB
        • Middle: Mann-HB
        • High: Brandon-HB

        Source: Stellar MLS. This data may not be complete. We recommend contacting the local school district to confirm school assignments for this home.

        Similar homes