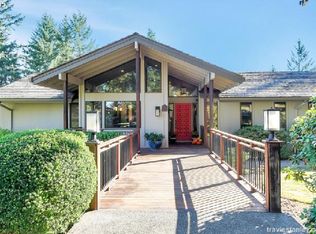
Nature is calling! Discover your dream home nestled on a peaceful cul-de-sac, just steps from Cooks Butte City Park. This expansive 4,417-square-foot residence offers the perfect blend of modern luxury and serene nature, featuring a thoughtfully designed floor plan that includes a main-level primary suite, an open-concept great room, and a versatile lower level with bonus areas and flex spaces. New hickory flooring, high ceilings, and a spacious great room welcome you from the frontdoor. A cozy gas fireplace with built-ins creates the perfect gathering space. The complete remodeled kitchen showcases custom cabinetry, a quartz island, stainless steel appliances, and high-end finishes—ideal for hosting or everyday enjoyment. Enjoy your morning coffee or evening wine on the expansive, east-facing deck with beautiful treetop views. Downstairs, two 400-square-foot unfinished rooms (currently used as a workshop and gym), two bedrooms, a full bath, a bonusarea with wet bar, and a second deck offer incredible flexibility and space for all. Located just minutes from Lake Oswego’s famous shops, restaurants, and entertainment including the Hazelia Field/Sport Complex, Lake Oswego Golf Course, and brand new community aquatic center (LORAC). Top rated LO schools also just minutes away, including Lakeridge High School and Westridge Elementary — Schedule your showing today to experience this one-of-a-kind home that combines luxury and nature!
Sold
$1,190,000
2306 Mayors Ln, Lake Oswego, OR 97034
5beds
4,417sqft
Residential, Single Family Residence
Built in 2001
0.49 Acres Lot
$1,192,000 Zestimate®
$269/sqft
$5,013 Estimated rent
Home value
$1,192,000
$1.12M - $1.26M
$5,013/mo
Zestimate® history
Owner options
List your home for rent
$5,013/mo
Rent Zestimate®
Find your next renter with Zillow Rental Manager. Plus, with online applications, you can quickly screen prospective tenants – for free.
$5,013/mo
Rent Zestimate®
Refinance and save
$5,854/mo
Est. payment
Refinancing to a lower rate could help reduce your monthly payments and save thousands over the life of the loan.
$5,854/mo
Est. payment
Explore your selling options
Work with a Zillow partner agent
Leverage their expertise and Zillow's premium Showcase listings to get your home seen by more buyers.
Get startedList with your own agent
Get your home in front of millions of buyers by listing it on Zillow.
Learn how to do itSell it yourself
Take full control of how buyers see your home on Zillow by listing For Sale by Owner (FSBO).
List your homeWhat's special
Cozy gas fireplaceThoughtfully designed floor planRemodeled kitchenPeaceful cul-de-sacEast-facing deckBeautiful treetop viewsVersatile lower level
Zillow last checked:
Listing updated:
Listed by:
Steve Nassar 503-307-6675,
Premiere Property Group, LLC,
Carissa Ferro 503-307-6675,
Premiere Property Group, LLC
Bought with:
Holly Manchester, 200302206
RE/MAX Equity Group
Source: RMLS (OR),MLS#: 509417427
Facts & features
Interior
Bedrooms & bathrooms
- Bedrooms: 5
- Bathrooms: 3
- Full bathrooms: 3
- Main level bathrooms: 2
Rooms
- Room types: Bedroom 4, Bedroom 5, Laundry, Bedroom 2, Bedroom 3, Dining Room, Family Room, Kitchen, Living Room, Primary Bedroom
Primary bedroom
- Features: Ceiling Fan, Deck, Hardwood Floors, Double Sinks, Ensuite, Jetted Tub, Walkin Closet
- Level: Main
- Area: 272
- Dimensions: 17 x 16
Bedroom 2
- Features: Closet, Wallto Wall Carpet
- Level: Main
- Area: 132
- Dimensions: 12 x 11
Bedroom 3
- Features: Closet, Wallto Wall Carpet
- Level: Main
- Area: 144
- Dimensions: 12 x 12
Bedroom 4
- Features: Walkin Closet, Wallto Wall Carpet
- Level: Lower
- Area: 224
- Dimensions: 16 x 14
Bedroom 5
- Features: Closet, Wallto Wall Carpet
- Level: Lower
- Area: 192
- Dimensions: 16 x 12
Dining room
- Features: Formal, Engineered Hardwood
- Level: Main
Family room
- Level: Lower
Kitchen
- Features: Dishwasher, Disposal, Eat Bar, Eating Area, Gas Appliances, Island, Microwave, Pantry, Engineered Hardwood, Free Standing Range, Free Standing Refrigerator, Quartz
- Level: Main
- Area: 273
- Width: 13
Heating
- Hot Water
Cooling
- Central Air
Appliances
- Included: Dishwasher, Disposal, Free-Standing Gas Range, Free-Standing Refrigerator, Microwave, Plumbed For Ice Maker, Range Hood, Stainless Steel Appliance(s), Washer/Dryer, Gas Appliances, Free-Standing Range, Gas Water Heater
- Laundry: Laundry Room
Features
- Ceiling Fan(s), Central Vacuum, High Ceilings, Quartz, Walk-In Closet(s), Closet, Built-in Features, Formal, Eat Bar, Eat-in Kitchen, Kitchen Island, Pantry, Double Vanity
- Flooring: Engineered Hardwood, Vinyl, Wall to Wall Carpet, Hardwood
- Basement: Crawl Space,Exterior Entry,Storage Space
- Number of fireplaces: 1
- Fireplace features: Gas
Interior area
- Total structure area: 4,417
- Total interior livable area: 4,417 sqft
Property
Parking
- Total spaces: 3
- Parking features: Driveway, Garage Door Opener, Attached
- Attached garage spaces: 3
- Has uncovered spaces: Yes
Features
- Stories: 2
- Patio & porch: Covered Deck, Deck, Porch
- Has spa: Yes
- Spa features: Bath
- Has view: Yes
- View description: Seasonal, Trees/Woods
Lot
- Size: 0.49 Acres
- Features: Private, Sloped, Trees, Wooded, SqFt 20000 to Acres1
Details
- Parcel number: 01609049
Construction
Type & style
- Home type: SingleFamily
- Architectural style: Traditional
- Property subtype: Residential, Single Family Residence
Materials
- Cedar
- Roof: Composition
Condition
- Resale
- New construction: No
- Year built: 2001
Utilities & green energy
- Gas: Gas
- Sewer: Public Sewer
- Water: Public
Community & HOA
HOA
- Has HOA: No
Location
- Region: Lake Oswego
Financial & listing details
- Price per square foot: $269/sqft
- Tax assessed value: $1,307,071
- Annual tax amount: $12,812
- Date on market: 8/14/2025
- Cumulative days on market: 104 days
- Listing terms: Cash,Conventional
- Road surface type: Paved
Price history
| Date | Event | Price |
|---|---|---|
| 12/19/2025 | Sold | $1,190,000-6.6%$269/sqft |
Source:  RMLS (OR) #509417427 Report a problem RMLS (OR) #509417427 Report a problem | ||
| 11/27/2025 | Pending sale | $1,274,000$288/sqft |
Source: RMLS (OR) #509417427 Report a problem | ||
| 10/30/2025 | Price change | $1,274,000-1.9%$288/sqft |
Source: RMLS (OR) #509417427 Report a problem | ||
| 9/16/2025 | Price change | $1,299,000-3.8%$294/sqft |
Source: RMLS (OR) #509417427 Report a problem | ||
| 8/15/2025 | Listed for sale | $1,350,000+108%$306/sqft |
Source: RMLS (OR) #509417427 Report a problem | ||
| 6/2/2004 | Sold | $649,000+162.5%$147/sqft |
Source: Public Record Report a problem | ||
| 8/30/2001 | Sold | $247,200+160.2%$56/sqft |
Source: Public Record Report a problem | ||
| 11/17/2000 | Sold | $95,000$22/sqft |
Source: Public Record Report a problem | ||
Public tax history
| Year | Property taxes | Tax assessment |
|---|---|---|
| 2025 | $12,813 +2.7% | $668,645 +3% |
| 2024 | $12,471 +3% | $649,170 +3% |
| 2023 | $12,105 +3.1% | $630,263 +3% |
| 2022 | $11,746 +8.3% | $611,906 +3% |
| 2021 | $10,847 +2.6% | $594,084 +3% |
| 2020 | $10,575 +2.5% | $576,781 +3% |
| 2019 | $10,315 +5.2% | $559,982 +3% |
| 2018 | $9,809 | $543,672 +3% |
| 2017 | $9,809 +13.9% | $527,837 +3% |
| 2016 | $8,615 | $512,463 +3% |
| 2015 | $8,615 +3.5% | $497,537 +3% |
| 2014 | $8,323 +4.1% | $483,046 +3% |
| 2013 | $7,998 +2.5% | $468,977 +3% |
| 2012 | $7,804 +3.1% | $455,317 +3% |
| 2011 | $7,570 +1.7% | $442,055 +3% |
| 2010 | $7,442 +1% | $429,180 +3% |
| 2009 | $7,365 +6.7% | $416,680 +3% |
| 2008 | $6,903 +4.6% | $404,544 +3% |
| 2007 | $6,598 +4.3% | $392,761 +3% |
| 2006 | $6,324 +0.3% | $381,321 +3% |
| 2005 | $6,306 +4.1% | $370,215 +3% |
| 2004 | $6,060 +4.9% | $359,432 +3% |
| 2003 | $5,779 -47.8% | $348,963 +3% |
| 2002 | $11,070 +413% | $338,799 +159.3% |
| 2001 | $2,158 +10% | $130,661 +3% |
| 2000 | $1,962 | $126,855 |
Find assessor info on the county website
Neighborhood: Palisades
Nearby homes
- $1,285,4005 bd4 ba3.2k sqft2318 Hillside Ln, Lake Oswego, OR 97034Off Market
- $1,929,0004 bd4 ba4.5k sqft2357 Palisades Crest Dr, Lake Oswego, OR 97034Off Market
- $1,977,9005 bd3 ba4.5k sqft2351 Palisades Crest Dr, Lake Oswego, OR 97034Off Market
- $708,5004 bd2 ba1.4k sqft2338 Hillside Ln, Lake Oswego, OR 97034Off Market
- $1,235,9004 bd3 ba2.9k sqft2338 Hillside Ln, Lake Oswego, OR 97034Off Market
- $1,219,2005 bd3 ba3.5k sqft2301 Hillside Ln, Lake Oswego, OR 97034Off Market
- $1,159,3004 bd3 ba4k sqft17901 Meadowlark Ln, Lake Oswego, OR 97034Off Market
- $1,641,1004 bd3 ba3.7k sqft2365 Palisades Crest Dr, Lake Oswego, OR 97034Off Market
Nearby schools
GreatSchools rating
- 10/10Westridge Elementary SchoolGrades: K-5Distance: 0.7 mi
- 8/10Lakeridge Middle SchoolGrades: 6-8Distance: 1.3 mi
- 9/10Lakeridge High SchoolGrades: 9-12Distance: 0.3 mi
Schools provided by the listing agent
- Elementary: Westridge
- Middle: Lakeridge
- High: Lakeridge
Source: RMLS (OR). This data may not be complete. We recommend contacting the local school district to confirm school assignments for this home.
Get a cash offer in 3 minutes
Find out how much your home could sell for in as little as 3 minutes with a no-obligation cash offer.
Estimated market value
$1,192,000
Get a cash offer in 3 minutes
Find out how much your home could sell for in as little as 3 minutes with a no-obligation cash offer.
Estimated market value
$1,192,000
- Oregon
- Clackamas County
- Lake Oswego
- 97034
- Palisades
- 2306 Mayors Ln
Nearby cities
Nearby neighborhoods
Nearby zip codes
Other Lake Oswego Topics
