Open House is still being held despite going under contract. Get ready to unwind and enjoy total relaxation in this backyard oasis! This home features a sparkling pool, a covered patio, and extra yard space—perfect for kids, pets and entertaining. A large storage shed in the backyard corner provides additional space for pool and lawn equipment plus more. Situated on an oversized corner lot, this well-maintained home offers a spacious layout with 2 living areas, 2 dining areas, 3 nice sized bedrooms, and 2.1 baths. Floor-to-ceiling windows in one of the living rooms flood the space with natural light and offer beautiful views of the backyard retreat. The seller has made extensive updates for peace of mind, including: all cast iron plumbing replaced (2023), foundation work completed (2010 & 2023), brand new roof (2025), Anderson window replacements throughout, new overhead garage door, new pool equipment (2025), new HVAC and hot water heater (2023) plus additional features include a water softener system, a recently serviced sprinkler system with smart controls, and private access from the primary bedroom to a nice, cozy deck—an ideal spot for morning coffee or quiet time outdoors. Centrally located in Dallas, this neighborhood couldn't be any more convenient to major highways, minutes from DFW International airport, prime restaurants in North Dallas as well as shopping in Plano or The Galleria in Dallas! Open house Saturday from 12-3 pm.
Sold
Price Unknown
2306 McCoy Ct, Carrollton, TX 75006
3beds
2,248sqft
Single Family Residence
Built in 1976
10,018 Square Feet Lot
$473,700 Zestimate®
$--/sqft
$3,114 Estimated rent
Home value
$473,700
$431,000 - $521,000
$3,114/mo
Zestimate® history
Owner options
List your home for rent
$3,114/mo
Rent Zestimate®
Find your next renter with Zillow Rental Manager. Plus, with online applications, you can quickly screen prospective tenants – for free.
$3,114/mo
Rent Zestimate®
Refinance and save
Refinancing to a lower rate could help reduce your monthly payments and save thousands over the life of the loan.
Explore your selling options
Work with a Zillow partner agent
Leverage their expertise and Zillow's premium Showcase listings to get your home seen by more buyers.
Get startedList with your own agent
Get your home in front of millions of buyers by listing it on Zillow.
Learn how to do itSell it yourself
Take full control of how buyers see your home on Zillow by listing For Sale by Owner (FSBO).
List your homeWhat's special
Sparkling poolFloor-to-ceiling windowsCovered patioOversized corner lotSpacious layoutExtra yard space
Zillow last checked:
Listing updated:
Listed by:
Cindy Bogle 0479192 214-766-5383,
RE/MAX DFW Associates 972-312-9000
Bought with:
Brittany Schirmeister
Real Broker, LLC
Source: NTREIS,MLS#: 21007220
Facts & features
Interior
Bedrooms & bathrooms
- Bedrooms: 3
- Bathrooms: 3
- Full bathrooms: 2
- 1/2 bathrooms: 1
Primary bedroom
- Features: Double Vanity, En Suite Bathroom, Garden Tub/Roman Tub, Separate Shower, Walk-In Closet(s)
- Level: First
- Dimensions: 15 x 13
Bedroom
- Level: First
- Dimensions: 12 x 13
Bedroom
- Level: First
- Dimensions: 12 x 12
Breakfast room nook
- Level: First
- Dimensions: 12 x 9
Dining room
- Level: First
- Dimensions: 12 x 12
Family room
- Level: First
- Dimensions: 17 x 14
Other
- Features: Double Vanity, En Suite Bathroom, Garden Tub/Roman Tub, Separate Shower
- Level: First
- Dimensions: 18 x 7
Other
- Level: First
- Dimensions: 5 x 12
Half bath
- Level: First
- Dimensions: 1 x 1
Kitchen
- Features: Granite Counters
- Level: First
- Dimensions: 10 x 10
Living room
- Level: First
- Dimensions: 21 x 16
Utility room
- Features: Other, Utility Room
- Level: First
- Dimensions: 8 x 5
Heating
- Central
Cooling
- Central Air
Appliances
- Included: Dishwasher, Electric Cooktop, Electric Oven, Disposal, Microwave, Water Softener
- Laundry: Washer Hookup, Electric Dryer Hookup, Laundry in Utility Room
Features
- Wet Bar, Decorative/Designer Lighting Fixtures, Eat-in Kitchen, Granite Counters, High Speed Internet, Cable TV
- Flooring: Carpet, Ceramic Tile, Laminate
- Windows: Window Coverings
- Has basement: No
- Number of fireplaces: 1
- Fireplace features: Wood Burning
Interior area
- Total interior livable area: 2,248 sqft
Property
Parking
- Total spaces: 2
- Parking features: Garage, Garage Door Opener, Garage Faces Rear
- Attached garage spaces: 2
Features
- Levels: One
- Stories: 1
- Patio & porch: Covered
- Exterior features: Rain Gutters
- Pool features: Gunite, Pool
- Fencing: Wood
Lot
- Size: 10,018 Square Feet
- Features: Corner Lot, Cul-De-Sac
Details
- Parcel number: 14071500030250000
Construction
Type & style
- Home type: SingleFamily
- Architectural style: Traditional,Detached
- Property subtype: Single Family Residence
- Attached to another structure: Yes
Materials
- Brick
- Foundation: Slab
- Roof: Composition
Condition
- Year built: 1976
Utilities & green energy
- Sewer: Public Sewer
- Water: Public
- Utilities for property: Sewer Available, Underground Utilities, Water Available, Cable Available
Community & HOA
Community
- Features: Curbs, Sidewalks
- Security: Security System, Smoke Detector(s)
- Subdivision: Northland Estates
HOA
- Has HOA: No
Location
- Region: Carrollton
Financial & listing details
- Tax assessed value: $405,300
- Annual tax amount: $8,500
- Date on market: 7/23/2025
- Cumulative days on market: 2 days
- Listing terms: Cash,Conventional,FHA,VA Loan
Price history
| Date | Event | Price |
|---|---|---|
| 8/22/2025 | Sold | -- |
Source: NTREIS #21007220 Report a problem | ||
| 7/30/2025 | Pending sale | $475,000$211/sqft |
Source: NTREIS #21007220 Report a problem | ||
| 7/26/2025 | Contingent | $475,000$211/sqft |
Source: NTREIS #21007220 Report a problem | ||
| 7/23/2025 | Listed for sale | $475,000$211/sqft |
Source: NTREIS #21007220 Report a problem | ||
Public tax history
| Year | Property taxes | Tax assessment |
|---|---|---|
| 2025 | $2,020 -3.4% | $405,300 |
| 2024 | $2,090 +5.7% | $405,300 |
| 2023 | $1,978 +1.4% | $405,300 +17.2% |
| 2022 | $1,951 +1.4% | $345,870 +12.2% |
| 2021 | $1,923 +8.9% | $308,250 |
| 2020 | $1,766 +12.5% | $308,250 |
| 2019 | $1,570 +11.4% | $308,250 +28.2% |
| 2018 | $1,409 -54.7% | $240,490 |
| 2017 | $3,111 +4.4% | $240,490 +23.7% |
| 2016 | $2,979 -1.3% | $194,380 +6.7% |
| 2015 | $3,017 | $182,250 +0.6% |
| 2014 | $3,017 | $181,180 |
| 2013 | -- | -- |
| 2012 | -- | -- |
| 2011 | -- | -- |
| 2010 | -- | -- |
| 2009 | -- | -- |
| 2008 | -- | -- |
| 2007 | -- | -- |
| 2005 | -- | -- |
| 2004 | -- | -- |
| 2003 | -- | -- |
| 2002 | -- | -- |
| 2001 | -- | -- |
Find assessor info on the county website
Neighborhood: Trinity Mills
Nearby homes
- $445,2004 bd2 ba2.2k sqft2305 McCoy Ct, Carrollton, TX 75006Off Market
- $451,5004 bd2 ba2.2k sqft2308 Evergreen St, Carrollton, TX 75006Off Market
- $462,6004 bd2 ba2.3k sqft2307 McCoy Rd, Carrollton, TX 75006Off Market

- $482,6003 bd3 ba2.2k sqft2304 McCoy Ct, Carrollton, TX 75006Off Market
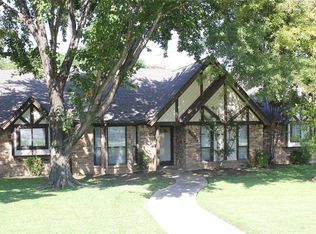
- $--4 bd3 ba2.6k sqft2310 Evergreen St, Carrollton, TX 75006Sold
- $405,1004 bd2 ba2.2k sqft2305 McCoy Rd, Carrollton, TX 75006Off Market
- $448,8004 bd3 ba2.1k sqft2301 McCoy Ct, Carrollton, TX 75006Off Market
- $468,9003 bd3 ba2.2k sqft2309 McCoy Rd, Carrollton, TX 75006Off Market
Nearby schools
GreatSchools rating
- 10/10McCoy Elementary SchoolGrades: K-5Distance: 0.2 mi
- 3/10Polk Middle SchoolGrades: 6-8Distance: 1.4 mi
- 4/10Smith High SchoolGrades: 9-12Distance: 0.3 mi
Schools provided by the listing agent
- Elementary: Blanton
- Middle: Perry
- High: Smith
- District: Carrollton-Farmers Branch ISD
Source: NTREIS. This data may not be complete. We recommend contacting the local school district to confirm school assignments for this home.
Get a cash offer in 3 minutes
Find out how much your home could sell for in as little as 3 minutes with a no-obligation cash offer.
Estimated market value
$473,700
Get a cash offer in 3 minutes
Find out how much your home could sell for in as little as 3 minutes with a no-obligation cash offer.
Estimated market value
$473,700
- Texas
- Dallas County
- Carrollton
- 75006
- Trinity Mills
- 2306 McCoy Ct
