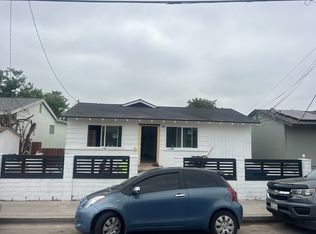
Income Property • Multi-Generational Living • Board & Care Opportunity • Exceptional Investment Potential Two Stunning Detached Solar Homes on One Expansive Corner Lot in Prime San Diego! Rare opportunity to own a private multi-residence compound situated on a spacious 9,762 SF corner lot featuring two detached homes, strong income potential, and flexible living configurations. The property includes: • Main Residence: 4 Bed | 3 Bath | Approx. 1,404 SF • Newly Constructed Designer ADU/SFR: 3 Bed | 2 Bath | Approx. 1,184 SF • Additional 2 Bed | 1 Bath Garage Conversion Unit (unpermitted) The newly completed ADU was finished in December 2025 and showcases thoughtfully designed living spaces, premium finishes, and modern construction. Ideal for owner-occupants, investors, large families, multigenerational living, rental income, or potential Board & Care use. Both the Main Home and ADU feature owned solar systems (not leased), providing long-term energy efficiency and savings. Excellent flexibility: • Live in one residence and rent the other • Multi-family compound potential • Income-producing investment opportunity • Possible rental diversification Showings are currently available for the ADU residence only. Main residence and additional structures available by appointment only. Two (2) Beautiful Detached Homes - Brand New Construction for home on Juniper Street, Construction completed in December 2025! Rental Income also Potential! Live in one home - Rent out the other SFR! Own a private, Multi-Residence Compound on a prime 9,762 sq ft corner lot in San Diego. This unique offering includes a 4 bed / 3 bath Main Residence (1404 sf) and a newly completed, fully permitted 3 bed / 2 bath Designer ADU/SFR creating an ideal blend of flexibility, style, and income potential. The ADU @ 4292 Juniper Street showcases brand-new, two-story construction with high end materials completed in December 2025, offering 1,184 sq ft of thoughtfully designed living space. This is the only residence available for showings. Both homes are equipped with solar for enhanced efficiency and long-term savings. The property also features a detached garage with additional living space (unpermitted), positioned on a substantial ~4,500+ sq ft portion of the lot with potential for a third residence (lot split currently in process; buyer to verify). The main home at 2306 Modesto Street is occupied—please do not disturb. A rare opportunity to secure a turnkey compound with future expansion potential in a highly desirable location. NOTE: Professional Photos to follow soon!
For sale
Price cut: $101K (5/1)
$1,799,000
2306 Modesto St, San Diego, CA 92105
7beds
2,588sqft
Single Family Residence
Built in 2000
9,962 Square Feet Lot
$1,715,800 Zestimate®
$695/sqft
$-- HOA
What's special
Brand-new two-story constructionThoughtfully designed living spacesExpansive corner lotHigh end materials
- 108 days |
- 295 |
- 6 |
Zillow last checked:
Listing updated:
Listed by:
Mary P Sparks DRE #01235210 619-261-6061,
Coastal Rock Realty
Source: SDMLS,MLS#: 260006741
Originating MLS: SDMLS
Loading...
Facts & features
Interior
Bedrooms & bathrooms
- Bedrooms: 7
- Bathrooms: 5
- Full bathrooms: 5
Heating
- Forced Air Unit, Passive Solar
Cooling
- Central Forced Air, Other/Remarks
Appliances
- Included: Dishwasher, Disposal, Dryer, Range/Oven, Refrigerator, Solar Panels, Washer, Freezer, Counter Top, Electric Cooking, Gas Water Heater
- Laundry: Electric, Gas
Features
- 2 Staircases, Bathtub, Ceiling Fan, Copper Plumbing Full, Open Floor Plan, Shower, Shower in Tub, Storage Space, Kitchen Open to Family Rm
- Number of fireplaces: 1
- Fireplace features: N/K
- Common walls with other units/homes: No Unit Above or Below,Detached,No Common Walls
Interior area
- Total structure area: 2,588
- Total interior livable area: 2,588 sqft
Video & virtual tour
Property
Parking
- Total spaces: 6
- Parking features: Converted, Detached
Accessibility
- Accessibility features: 2+ Access Exits, No Interior Steps, See Remarks
Features
- Levels: 2 Story
- Patio & porch: Slab, Other/Remarks
- Pool features: N/K
- Spa features: N/K
- Fencing: Gate,Partial
- Has view: Yes
- View description: Neighborhood
- Frontage type: Other/Remarks
Lot
- Size: 9,962 Square Feet
Details
- Additional structures: Other/Remarks
- Parcel number: 4765521500
- Zoning: R-2
- Zoning description: R-2
Construction
Type & style
- Home type: SingleFamily
- Architectural style: Contemporary,Traditional
- Property subtype: Single Family Residence
Materials
- Stucco
- Roof: Composition
Condition
- Additions/Alterations,Building Permit,New Construction
- Year built: 2000
Utilities & green energy
- Sewer: Sewer Connected
- Water: Available, Meter on Property
- Utilities for property: Cable Available, Electricity Connected, See Remarks
Community & HOA
Community
- Security: N/K
- Subdivision: CITY HEIGHTS
Location
- Region: San Diego
Financial & listing details
- Price per square foot: $695/sqft
- Tax assessed value: $314,905
- Annual tax amount: $8,968
- Date on market: 3/23/2026
- Listing terms: Cash,Conventional,Cash To New Loan
- Electric utility on property: Yes
Estimated market value
$1,715,800
$1.63M - $1.80M
$5,235/mo
Price history
| Date | Event | Price |
|---|---|---|
| 5/1/2026 | Price change | $1,799,000-5.3%$695/sqft |
Source: | ||
| 3/23/2026 | Listed for sale | $1,900,000+809.1%$734/sqft |
Source: | ||
| 11/21/2000 | Sold | $209,000+464.9%$81/sqft |
Source: Public Record Report a problem | ||
| 2/8/2000 | Sold | $37,000$14/sqft |
Source: Public Record Report a problem | ||
Public tax history
| Year | Property taxes | Tax assessment |
|---|---|---|
| 2025 | $8,968 +8.1% | $314,905 +2% |
| 2024 | $8,296 +1% | $308,732 +2% |
| 2023 | $8,211 +1.2% | $302,679 +2% |
| 2022 | $8,113 +0.3% | $296,745 +2% |
| 2021 | $8,087 +1.1% | $290,928 +1% |
| 2020 | $7,998 +135.8% | $287,945 +2% |
| 2019 | $3,392 -56% | $282,300 +2% |
| 2018 | $7,707 +146.7% | $276,766 +2% |
| 2017 | $3,123 +1.7% | $271,340 +2% |
| 2016 | $3,071 +1.5% | $266,021 +1.5% |
| 2015 | $3,025 +1.6% | $262,026 +2% |
| 2014 | $2,977 | $256,894 +0.5% |
| 2013 | -- | $255,734 +2% |
| 2012 | -- | $250,721 +2% |
| 2011 | -- | $245,806 +0.8% |
| 2010 | -- | $243,970 -0.2% |
| 2009 | -- | $244,551 +2% |
| 2008 | -- | $239,756 +2% |
| 2007 | -- | $235,056 +2% |
| 2006 | -- | $230,448 +2% |
| 2005 | -- | $225,930 +2% |
| 2004 | -- | $221,501 +1.9% |
| 2003 | -- | $217,443 +2% |
| 2002 | -- | $213,180 +2% |
| 2001 | -- | $209,000 |
Find assessor info on the county website
Monthly payment
Est. payment$--/mo
Payment breakdown
Explore the cost of this home by adjusting the details. Changes won't be saved.All calculations are estimates and provided by Zillow, Inc. for informational purposes only. Actual amounts may vary.
HOA fees may include property taxes on listings classified as Co-Ops. Contact the listing agent and/or owner for fee details.
Mortgage interest rates are dependent on a number of factors, including credit score, down payment, and repayment length. Interest rate data provided by Zillow Group Marketplace, Inc. as of 1/1/1970 from various mortgage lenders with which we have lead or other similar arrangements; the Estimated Payment is an average of those rates.
See how much you could borrow to make a competitive offer.
Climate risks
Neighborhood: Azalea-Hollywood Park
Nearby schools
GreatSchools rating
- 8/10Hamilton Elementary SchoolGrades: K-5Distance: 0.4 mi
- 2/10Clark Middle SchoolGrades: 6-8Distance: 0.8 mi
- 4/10Hoover High SchoolGrades: 9-12Distance: 1.9 mi
A local agent can set up tours, give advice and negotiate with sellers.
Local buyer's agents are ready to help