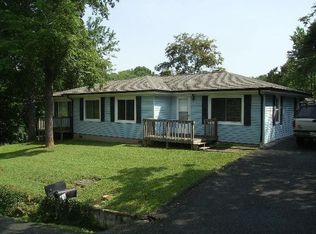
**PRICE IMPROVEMENT** SELLER TO RELOCATE This home is situated within a beautiful scenic area with a quiet and peaceful setting. Conveniently located near a main thoroughfare 3 minutes away. Very accesible to shopping and Kingsport City Schools. The home has 4 bedrooms, a masterbedroom and 3 other bedrooms with one downstairs, perfect for a teenager/ young adult in high school or college or an office space. The home has 2 full bathrooms with the main bath having a soaking tub and separate shower and a heated floor, Downstairs has a full bath with a walk-in shower. Plenty of natural light available with its many windows making the home very welcoming as the upstairs has an open living room with a large window area. Fireplace in the living room upstairs. Plenty of storage available. This home will surprise you. The home had been freshly renovated at the time current owner purchased. Come check this one out. All Data taken from CRS Tax Information. Information to be verified by Buyer and Buyers Agent
Sold for $307,000
$307,000
2306 Mountain Dr, Kingsport, TN 37664
4beds
2,100sqft
Single Family Residence, Residential
Built in 1963
0.41 Acres Lot
$307,700 Zestimate®
$146/sqft
$2,033 Estimated rent
Home value
$307,700
$268,000 - $354,000
$2,033/mo
Zestimate® history
Owner options
List your home for rent
$2,033/mo
Rent Zestimate®
Find your next renter with Zillow Rental Manager. Plus, with online applications, you can quickly screen prospective tenants – for free.
$2,033/mo
Rent Zestimate®
Refinance and save
$1,814/mo
Est. payment
Refinancing to a lower rate could help reduce your monthly payments and save thousands over the life of the loan.
$1,814/mo
Est. payment
Explore your selling options
Work with a Zillow partner agent
Leverage their expertise and Zillow's premium Showcase listings to get your home seen by more buyers.
Get startedList with your own agent
Get your home in front of millions of buyers by listing it on Zillow.
Learn how to do itSell it yourself
Take full control of how buyers see your home on Zillow by listing For Sale by Owner (FSBO).
List your homeWhat's special
Zillow last checked:
Listing updated:
Listed by:
Chris Cutshaw 423-312-0667,
Crye-Leike Premier Real Estate LLC
Bought with:
Non Member
Non Member - Sales
Source: Lakeway Area AOR,MLS#: 707742
Facts & features
Interior
Bedrooms & bathrooms
- Bedrooms: 4
- Bathrooms: 2
- Full bathrooms: 2
- Main level bathrooms: 1
- Main level bedrooms: 3
Primary bedroom
- Level: Upper
Bedroom 2
- Level: Upper
Bedroom 3
- Level: Upper
Primary bathroom
- Level: Main
Bathroom 2
- Level: Upper
Bathroom 4
- Description: Bedroom / Office Space
- Level: Lower
Den
- Level: Lower
Kitchen
- Description: Kitchen / Dining Area
- Level: Upper
Laundry
- Level: Basement
Living room
- Level: Upper
Heating
- Heat Pump
Cooling
- Ceiling Fan(s), Heat Pump
Appliances
- Included: Dishwasher, Disposal, Electric Cooktop, Electric Oven, Electric Water Heater, Microwave, Range Hood, Refrigerator
- Laundry: Electric Dryer Hookup, In Basement, Lower Level, Washer Hookup
Features
- Ceiling Fan(s), Crown Molding, Double Vanity, Entrance Foyer, Soaking Tub
- Flooring: Hardwood, Tile
- Windows: Double Pane Windows, Insulated Windows, Shutters, Tilt Windows
- Basement: Block,Concrete,Exterior Entry,Interior Entry,Partially Finished,Storage Space,Sump Pump,Unfinished,Walk-Out Access,Walk-Up Access
- Number of fireplaces: 2
- Fireplace features: Den, Living Room, Wood Burning, Wood Burning Stove, Other
Interior area
- Total interior livable area: 2,100 sqft
- Finished area above ground: 1,280
- Finished area below ground: 650
Property
Features
- Levels: Multi/Split
- Patio & porch: Front Porch, Rear Porch
- Exterior features: Rain Gutters
- Pool features: None
- Fencing: None
Lot
- Size: 0.41 Acres
- Dimensions: 110.12 x 180 IRR
- Features: Back Yard, Front Yard, Rectangular Lot, Sloped Down
Details
- Parcel number: 062G D 02600 000
- Special conditions: Standard
Construction
Type & style
- Home type: SingleFamily
- Property subtype: Single Family Residence, Residential
Materials
- Block, Brick
- Foundation: Block
- Roof: Asphalt,Shingle
Condition
- New construction: No
- Year built: 1963
Utilities & green energy
- Electric: 220 Volts in Laundry, Circuit Breakers, Fuses
- Sewer: Public Sewer
- Water: Public
- Utilities for property: Electricity Available, Electricity Connected, Water Available
Community & HOA
HOA
- Has HOA: No
- Amenities included: Laundry
Location
- Region: Kingsport
Financial & listing details
- Price per square foot: $146/sqft
- Tax assessed value: $202,900
- Annual tax amount: $1,259
- Date on market: 5/26/2025
- Inclusions: Refrigerator, Electric Oven, Electric Cooktop, Dishwasher, Disposal, Microwave
- Exclusions: Washer and Dryer
- Electric utility on property: Yes
Price history
| Date | Event | Price |
|---|---|---|
| 10/2/2025 | Sold | $307,000-4.7%$146/sqft |
Source:  Lakeway Area AOR #707742 Report a problem Lakeway Area AOR #707742 Report a problem | ||
| 8/31/2025 | Pending sale | $322,000$153/sqft |
Source: Lakeway Area AOR #707742 Report a problem | ||
| 7/17/2025 | Price change | $322,000-1.5%$153/sqft |
Source: Lakeway Area AOR #707742 Report a problem | ||
| 5/26/2025 | Listed for sale | $327,000+48.6%$156/sqft |
Source: Lakeway Area AOR #707742 Report a problem | ||
| 4/1/2019 | Sold | $220,000+1%$105/sqft |
Source: TVRMLS #416176 Report a problem | ||
| 3/2/2019 | Pending sale | $217,900$104/sqft |
Source: CONSERVUS REAL ESTATE GROUP #416176 Report a problem | ||
| 2/1/2019 | Price change | $217,900-3.2%$104/sqft |
Source: CONSERVUS REAL ESTATE GROUP #416176 Report a problem | ||
| 1/4/2019 | Listed for sale | $225,000+51%$107/sqft |
Source: CONSERVUS REAL ESTATE GROUP #416176 Report a problem | ||
| 8/19/2016 | Listing removed | $149,000$71/sqft |
Source: BLUE RIDGE PROPERTIES #362621 Report a problem | ||
| 12/18/2015 | Price change | $149,000-3.8%$71/sqft |
Source: BLUE RIDGE PROPERTIES #362621 Report a problem | ||
| 9/24/2015 | Price change | $154,900-6.1%$74/sqft |
Source: BLUE RIDGE PROPERTIES #362621 Report a problem | ||
| 5/29/2015 | Listed for sale | $164,900+16.1%$79/sqft |
Source: BLUE RIDGE PROPERTIES #362621 Report a problem | ||
| 4/9/2007 | Sold | $142,000+57.8%$68/sqft |
Source: Public Record Report a problem | ||
| 10/20/2003 | Sold | $90,000$43/sqft |
Source: Public Record Report a problem | ||
Public tax history
| Year | Property taxes | Tax assessment |
|---|---|---|
| 2025 | $1,669 +32.5% | $50,725 +81% |
| 2024 | $1,260 +2% | $28,025 |
| 2023 | $1,234 | $28,025 |
| 2022 | $1,234 | $28,025 |
| 2021 | -- | $28,025 +4.2% |
| 2020 | $1,247 +80.3% | $26,900 |
| 2019 | $691 -43.2% | $26,900 |
| 2018 | $1,217 +77.4% | $26,900 |
| 2017 | $686 | $26,900 +2.8% |
| 2016 | $686 -40.1% | $26,175 0% |
| 2014 | $1,145 +3.1% | $26,180 |
| 2013 | $1,111 -1.3% | $26,180 |
| 2012 | $1,126 +4.7% | $26,180 -0.2% |
| 2011 | $1,075 +0.7% | $26,223 |
| 2010 | $1,067 | $26,223 |
| 2009 | $1,067 | $26,223 |
| 2008 | -- | $26,223 +19.7% |
| 2007 | $1,058 +0.8% | $21,900 |
| 2006 | $1,049 | $21,900 |
| 2005 | $1,049 -3.4% | $21,900 |
| 2004 | $1,086 +17.5% | $21,900 +10% |
| 2002 | $924 | $19,918 |
| 2001 | -- | $19,918 -72.4% |
| 2000 | -- | $72,156 |
Find assessor info on the county website
Neighborhood: 37664
Nearby homes
- $218,0003 bd1 ba1.5k sqft3712 Crestwood Dr, Kingsport, TN 37664Off Market

- $107,2002 bd1 ba840 sqft3708 Crestwood Dr, Kingsport, TN 37664Off Market
- $278,700-- bd2 ba1.6k sqft2312 Inglewood Dr, Kingsport, TN 37664Off Market
- $166,8004 bd1 ba1.2k sqft2300 Mountain Dr, Kingsport, TN 37664Off Market

- $161,700-- bd1 ba840 sqft3706 Crestwood Dr, Kingsport, TN 37664Off Market
- $261,2003 bd2 ba1.8k sqft2308 Inglewood Dr, Kingsport, TN 37664Off Market
- $208,7002 bd2 ba992 sqft3720 Crestwood Dr, Kingsport, TN 37664Off Market
- $222,3003 bd2 ba1.3k sqft2304 Inglewood Dr, Kingsport, TN 37664Off Market
Nearby schools
GreatSchools rating
- 9/10Jefferson Elementary SchoolGrades: PK-5Distance: 1.3 mi
- 8/10Robinson Middle SchoolGrades: 6-8Distance: 1.1 mi
- 8/10Dobyns - Bennett High SchoolGrades: 9-12Distance: 1.7 mi
Schools provided by the listing agent
- Elementary: Jefferson
Source: Lakeway Area AOR. This data may not be complete. We recommend contacting the local school district to confirm school assignments for this home.


Get pre-qualified for a loan
At Zillow Home Loans, we can pre-qualify you in as little as 5 minutes with no impact to your credit score.An equal housing lender. NMLS #10287.
- Tennessee
- Sullivan County
- Kingsport
- 37664
- 2306 Mountain Dr
Nearby cities
Nearby neighborhoods
Nearby zip codes
Other Kingsport Topics
