Skip main navigation
Sold for $640,000
  • $640,000

    2306 N 52nd St, Philadelphia, PA 19131

    4beds
    2,990sqft
    Single Family Residence
    Built in 1925
    0.37 Acres Lot
    $645,600 Zestimate®
    $214/sqft
    $4,700 Estimated rent

    Home value

    $645,600

    $600,000 - $697,000

    $4,700/mo

    Zestimate® history
    Loading
    Loading...

    Owner options

    List your home for rent

    $4,700/mo

    Rent Zestimate®

    Find your next renter with Zillow Rental Manager. Plus, with online applications, you can quickly screen prospective tenants – for free.

    Learn more

    $4,700/mo

    Rent Zestimate®

    Refinance and save

    $3,932/mo

    Est. payment

    Refinancing to a lower rate could help reduce your monthly payments and save thousands over the life of the loan.

    See today's rates

    $3,932/mo

    Est. payment

    Explore your selling options

    Work with a Zillow partner agent

    Leverage their expertise and Zillow's premium Showcase listings to get your home seen by more buyers.

    Get started

    List with your own agent

    Get your home in front of millions of buyers by listing it on Zillow.

    Learn how to do it

    Sell it yourself

    Take full control of how buyers see your home on Zillow by listing For Sale by Owner (FSBO).

    List your home

    What's special

    Butler pantryExpansive yard with fire-pitCozy gas fireplaceLarge dining roomUpdated kitchen
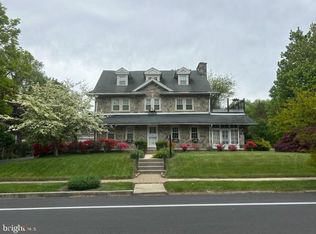
    A Grand Colonial Retreat with Modern Comforts – 2306 N 52nd Street Step into timeless elegance and modern comfort with this beautifully updated Colonial-style gem in the heart of Wynnefield, one of Philadelphia’s most picturesque and sought-after neighborhoods. This expansive 4-bedroom, 3.5-bathroom residence offers the perfect blend of historic charm and thoughtful updates—ideal for families, multi-generational living, and those who love to entertain. Key Features: 4 spacious bedrooms, including an en-suite primary bedroom with private bath Three full bathrooms plus a convenient half-bath Bonus in-law suite on the top floor – perfect for guests or extended family An inviting living room with a cozy gas fireplace for intimate evenings Expansive yard with fire-pit, canopy, and lush space for outdoor entertaining Updated kitchen with stylish appliances and functional design Sun-drenched enclosed porch turned family room Center-hall layout with large dining room, butler pantry, and flowing living spaces From the moment you enter the elegant center hallway, you'll be captivated by this home's classic architectural details and spacious floor plan. The living room, formal dining room, and generous family room invite connection and celebration, while the large backyard offers the perfect retreat for outdoor fun and relaxation. Location Highlights: Just minutes from St. Joseph’s University, Lankenau Hospital, and City Ave shopping Close to scenic walking and biking trails Nestled in the serene and charming Wynnefield neighborhood This is more than a house—it’s a lifestyle. Whether you're hosting summer gatherings in the backyard, preparing meals in the updated kitchen, or relaxing by the fire, 2306 N 52nd Street offers the comfort, space, and convenience you've been looking for—New Roof with a 50-year guarantee and Central Air. Don't miss your chance to own this rare find. Showing Begin on 7-20-25 Open House: Sunday, July 20, 2025 | 2:00 – 4:00 PM --Showing begins on 7-20-25, the day of the Open House. Schedule your private showing today and experience the charm of this exceptional property.

    Zillow last checked:

    Listing updated:

    Listed by:

    Miriam Prioleau 215-290-6595,

    Domain Real Estate Group, LLC

    Bought with:

    Semaj Herbert

    Realty ONE Group Focus

    Source: Bright MLS,MLS#: PAPH2517342MLS Logo

    Facts & features

    Interior

    Bedrooms & bathrooms
    • Bedrooms: 4
    • Bathrooms: 4
    • Full bathrooms: 3
    • 1/2 bathrooms: 1
    • Main level bathrooms: 4
    • Main level bedrooms: 4
    Basement
    • Area: 0
    Heating
    • Radiator, Natural Gas
    Cooling
    • Central Air, Ceiling Fan(s), Electric
    Appliances
    • Included: Dishwasher, Disposal, Dryer, Ice Maker, Microwave, Oven/Range - Gas, Range Hood, Refrigerator, Washer, Water Heater, Gas Water Heater
    • Laundry: Main Level
    Features
    • Chair Railings, Crown Molding, Eat-in Kitchen, Recessed Lighting, Upgraded Countertops, Walk-In Closet(s)
    • Basement: Drainage System,Interior Entry,Sump Pump,Unfinished
    • Number of fireplaces: 1
    • Fireplace features: Gas/Propane
    Interior area
    • Total structure area: 2,990
    • Total interior livable area: 2,990 sqft
    • Finished area above ground: 2,990
    • Finished area below ground: 0

    Property

    Parking
    • Total spaces: 2
    • Parking features: Storage, Garage Faces Rear, Detached, Driveway
    • Garage spaces: 2
    • Has uncovered spaces: Yes
    Accessibility
    • Accessibility features: None
    Features
    • Levels: Three
    • Stories: 3
    • Pool features: None
    Lot
    • Size: 0.37 Acres
    • Dimensions: 99.00 x 196.00
    Details
    • Additional structures: Above Grade, Below Grade
    • Parcel number: 521306600
    • Zoning: RSD3
    • Zoning description: Single Family Residence
    • Special conditions: Standard

    Construction

    Type & style
    • Home type: SingleFamily
    • Architectural style: Colonial
    • Property subtype: Single Family Residence
    Materials
    • Stone
    • Foundation: Concrete Perimeter
    • Roof: Architectural Shingle
    Condition
    • New construction: No
    • Year built: 1925

    Utilities & green energy

    • Sewer: Public Sewer
    • Water: Public

    Community & neighborhood

    Location
    • Region: Philadelphia
    • Subdivision: Wynnefield
    • Municipality: PHILADELPHIA

    Other

    Other facts
    • Listing agreement: Exclusive Right To Sell
    • Ownership: Fee Simple

    Price history

    DateEventPrice
    2/27/2026Sold$640,000$214/sqft
    Source: Public Record Report a problem
    11/13/2025Sold$640,000+3.2%$214/sqft
    Source: Bright MLS #PAPH2517342 Report a problem
    10/12/2025Pending sale$620,000$207/sqft
    Source: Bright MLS #PAPH2517342 Report a problem
    9/3/2025Price change$620,000-4.6%$207/sqft
    Source: Bright MLS #PAPH2517342 Report a problem
    7/18/2025Listed for sale$649,900+282.5%$217/sqft
    Source: Bright MLS #PAPH2517342 Report a problem
    12/10/1998Sold$169,900$57/sqft
    Source: Public Record Report a problem

    Public tax history

    YearProperty taxesTax assessment
    2025$7,055 +18.6%$504,000 +18.6%
    2024$5,948 $424,900
    2023$5,948 +60.6%$424,900
    2022$3,702 --
    2021$3,702 -8.8%--
    2018$4,059 +16%--
    2017$3,500 -3.8%--
    2016$3,639 --
    2015$3,639 --
    2014$3,639 -6.9%$321,800 +582.7%
    2012$3,910 $47,136
    2011-- $47,136
    2010-- $47,136
    2009-- $47,136
    2008-- $47,136
    2007-- $47,136 +7.5%
    2006-- $43,840
    2005-- $43,840
    2004-- $43,840 +1.6%
    2003-- $43,168 +20.6%
    2002-- $35,808 +12.5%
    2000-- $31,840 +5.2%
    1999-- $30,272

    Find assessor info on the county website

    Neighborhood: Overbrook

    Nearby schools

    GreatSchools rating
    Schools provided by the listing agent
    • Middle: Robert E Lamberton Elementary School
    • High: Overbrook
    • District: Philadelphia City

    Source: Bright MLS. This data may not be complete. We recommend contacting the local school district to confirm school assignments for this home.

    Get a cash offer in 3 minutes
    Find out how much your home could sell for in as little as 3 minutes with a no-obligation cash offer.
    Estimated market value
    $645,600
    Get a cash offer in 3 minutes
    Find out how much your home could sell for in as little as 3 minutes with a no-obligation cash offer.
    Estimated market value
    $645,600