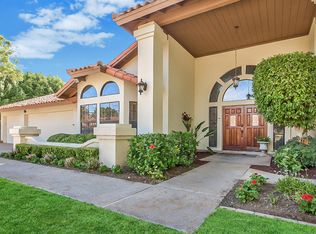
Set on a spacious cul-de-sac lot in quiet north Mesa just south of the Red Mountain 202, this brick estate delivers the kind of space, privacy, and flexibility that almost never comes to market. The home sits among other large custom residences with mature trees and established landscaping, creating an estate like feel.
Charming residential streets keep traffic light and noise low, while everyday shopping, dining, coffee, and the bustling, historic downtown Mesa is just a short drive away. Fast freeway access via the 202 makes commutes to Tempe and ASU, Scottsdale, downtown Phoenix, Sky Harbor, and the rest of the east valley surprisingly easy, and nearby parks, golf courses, Usery Mountain, and the Salt River put hiking, biking, and paddling within a convenient weekend radius. All of this comes with the bonus of no HOA.
The property itself feels like a private compound. A brick two story home with a full finished basement and tile roof is paired with a completely detached guest house casita, all set on a generously sized lot with RV gate, ample RV parking and plenty of room for a pool. Larger neighboring lots support the tight-knit community feel without crowding, and the entire street reads as timeless and settled. An oversized attached two car garage provides everyday parking, while the long side yard and RV access create room for toys, trailers, RV's or work vehicles that are nearly impossible to accommodate in other communities.
Outdoor living is a true highlight. The backyard offers a full length covered patio that runs along the back of the home, a built-in BBQ, water feature, and many mature shade trees that soften the space and add privacy. The combination of the cul-de-sac setting, tall trees, and established landscaping makes the yard feel like a private retreat, ready for quiet mornings, big gatherings, and long evenings outside in our amazing Arizona weather.
Inside the main residence, the layout is designed for real life. Multiple large interior spaces give everyone room to spread out, including a great room, family room, office/den, and a bonus/game room. Three wood burning fireplaces anchor the library, bonus room, and primary bedroom, adding warmth and character that is hard to find these days. A half bath on the main level serves guests, and double French glass doors separate the dining room from the eat-in kitchen, allowing you to open the spaces up for entertaining or close them for more intimate dinners and everyday meals.
The updated kitchen feels fresh and classic at the same time, with white cabinetry, quartz countertops, and a traditional subway tile backsplash. A SubZero refrigerator and double wall ovens support serious cooking and holiday hosting, while a huge butler pantry keeps small appliances, bulk storage, pantry items and serving pieces out of sight but close at hand. The connection between the eat-in kitchen and the formal dining room through those French doors makes the entire main level flow beautifully for gatherings.
On the main level, the owner's suite is a true retreat. The bedroom itself is very large and includes one of the three wood burning fireplaces, creating an inviting, cozy feel with a private exit to the back patio. A giant walk-in closet provides generous storage, and the en-suite bath offers double sinks, a large walk in shower, and an oversized jetted soaking tub.
The secondary bedrooms and baths are equally thoughtful. The top floor features a completely updated bathroom with an oversized walk-in shower and double sinks, cabinet bench seats in upstairs bedrooms, and many walk-in closets that make storage and organization easy including access to the attic area.
The full finished basement adds another level of flexibility and livable square footage. Downstairs you will find a large game room/bonus room with its own fireplace, additional secondary bedrooms including one bedroom with a private en-suite bath. An additional large hall bathroom with double sinks and a huge storage room helps keep the rest of the house clutter free. This level is ideal for multigenerational living, teen hangouts, movie nights, or long term guests who want some separation.
Everyday function is elevated by an enormous main level laundry room with extensive cabinetry, countertops, and a built in crafting desk. It is the kind of utility space that makes daily life smoother and gives you a place for projects, wrapping, hobbies, and household organization that most homes simply do not have.
The completely detached guest house casita is a standout feature and opens up a world of options. It is large and fully functional, with its own full kitchen including a kitchen island, a comfortable family room, bedroom, and bathroom. Whether used for long term guests, multigenerational living, a private office or studio, or potential rental income, the casita gives this property a level of versatility that is extremely hard to duplicate.
Throughout the home, thoughtful updates keep the look current. Much of the flooring is new, including LVP and carpeting, and many areas have fresh interior paint. Tall bright white baseboards, black hardware, and updated fixtures tie the spaces together with a clean, modern feel while still allowing the brick exterior, fireplaces, and established neighborhood to shine. A new roof in 2021 and five newer AC units provide peace of mind on the big ticket items, which is a major advantage in a home of this size.
This property lives like a private estate with room for everyone and everything. A brick two-story with basement, detached casita, RV parking, mature trees, no HOA, and fast access to the entire valley rarely becomes available in such an established, quiet setting. Buyers looking for true space, flexibility, and long term comfort will have a hard time finding another opportunity that checks this many boxes.
Sold for $960,000
Zillow last checked:
Listing updated:
Bought with:
Sandra E Hess, BR520624000
Coldwell Banker Realty
Source: ARMLS,MLS#: 6948953
Price history
| Date | Event | Price |
|---|---|---|
| 1/21/2026 | Sold | $960,000-4%$183/sqft |
Source:  ARMLS #6948953 Report a problem ARMLS #6948953 Report a problem | ||
| 11/28/2025 | Listed for sale | $1,000,000$191/sqft |
Source: ARMLS #6948953 Report a problem | ||
| 8/17/2025 | Listing removed | $1,000,000$191/sqft |
Source: ARMLS #6879445 Report a problem | ||
| 7/12/2025 | Listed for sale | $1,000,000+57.2%$191/sqft |
Source: ARMLS #6879445 Report a problem | ||
| 3/5/2020 | Sold | $636,000-9%$121/sqft |
Source: ARMLS #5990216 Report a problem | ||
| 1/23/2020 | Pending sale | $699,000$133/sqft |
Source: My Home Group Real Estate #5990216 Report a problem | ||
| 11/14/2019 | Price change | $699,000-4%$133/sqft |
Source: My Home Group Real Estate #5990216 Report a problem | ||
| 11/8/2019 | Price change | $728,000-0.1%$139/sqft |
Source: My Home Group Real Estate #5990216 Report a problem | ||
| 10/11/2019 | Listed for sale | $729,000-8.8%$139/sqft |
Source: My Home Group Real Estate #5990216 Report a problem | ||
| 9/4/2019 | Listing removed | $799,000$152/sqft |
Source: Rio Salado Realty, LLC #5921083 Report a problem | ||
| 5/29/2019 | Price change | $799,000-2.5%$152/sqft |
Source: Rio Salado Realty, LLC #5921083 Report a problem | ||
| 5/4/2019 | Listed for sale | $819,900$156/sqft |
Source: Rio Salado Realty, LLC #5921083 Report a problem | ||
Get a cash offer in 3 minutes
Find out how much your home could sell for in as little as 3 minutes with a no-obligation cash offer.
Estimated market value
$951,300
