Skip main navigation
Off market
  • $313,800

    2306 N Newton Cir, Henrico, VA 23231

    4beds
    1,472sqft
    Detached
    Built in 1941
    0.39 Acres Lot
    $313,800 Zestimate®
    $213/sqft
    $2,147 Estimated rent

    Home value

    $313,800

    $295,000 - $329,000

    $2,147/mo

    Zestimate® history
    Loading
    Loading...

    Owner options

    List your home for rent

    $2,147/mo

    Rent Zestimate®

    Find your next renter with Zillow Rental Manager. Plus, with online applications, you can quickly screen prospective tenants – for free.

    Learn more

    $2,147/mo

    Rent Zestimate®

    Refinance and save

    $1,857/mo

    Est. payment

    Refinancing to a lower rate could help reduce your monthly payments and save thousands over the life of the loan.

    See today's rates

    $1,857/mo

    Est. payment

    Explore your selling options

    Work with a Zillow partner agent

    Leverage their expertise and Zillow's premium Showcase listings to get your home seen by more buyers.

    Get started

    List with your own agent

    Get your home in front of millions of buyers by listing it on Zillow.

    Learn how to do it

    Sell it yourself

    Take full control of how buyers see your home on Zillow by listing For Sale by Owner (FSBO).

    List your home

    What's special

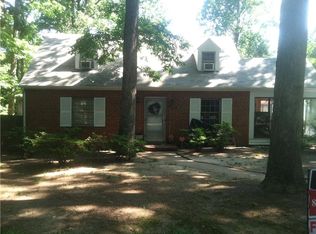
    Charming 1940's BRICK CAPE COD home with 4 BEDROOMS & 2 FULL BATHS in MONTROSE TERRACE- a quiet desirable neighborhood! 1,400+ SQFT of LIVING SPACE/3 LEVELS that include an UNFINISHED FULL BASEMENT, this home offers generous sized family and dining room and HARDWOOD FLOORS. Updated KITCHEN features CABINETS painted grey, GRANITE COUNTERTOPS, SMOOTH TOP ELECTRIC COOKING, STAINLESS STEEL REFRIGERATOR & SINK. Use the bright SUNROOM with EXPOSED BRICK as an EAT-IN BREAKFAST AREA overlooking the WOODED BACKYARD. Grill on the UPPER DECK off the sunroom or sit around FIREPIT on the PATIO. DINING ROOM has ARCHWAY & MODERN LIGHT FIXTURE. Lounge on the SIDE SCREEN PORCH or cozy FAMILY ROOM with brick FIREPLACE. 1st floor has 2 BEDROOMS & FULL BATH and 2nd floor has 2 BEDROOMS with lots of LIGHT and CLOSET SPACE. The BASEMENT hosts LAUNDRY ROOM, STORAGE, FULL BATH, WORKSHOP AREA, FIREPLACE & possible RECREATION PLAY AREA. LONG GRAVEL DRIVEWAY to park. Located in HENRICO county, just short distance from Triple Crossing and Stone Breweries, The Cap Trail, Church Hill dining, Downtown/VCU, and easy access to major highways, this location is ideal for enjoying all that Richmond has to offer.

    This property is off market, which means it's not currently listed for sale or rent on Zillow. This may be different from what's available on other websites or public sources.
    Facts & features

    Interior

    Bedrooms & bathrooms
    • Bedrooms: 4
    • Bathrooms: 2
    • Full bathrooms: 2
    • Main level bathrooms: 1
    Heating
    • Baseboard, Electric
    Cooling
    • Wall
    Appliances
    • Included: Dishwasher, Dryer, Garbage disposal, Microwave, Range / Oven, Refrigerator, Washer
    Features
    • Ceiling Fan(s), Pantry, Dining Area, 1st Floor Bedroom, Countertops - Granite/Stone
    • Flooring: Concrete, Hardwood, Linoleum / Vinyl
    • Windows: Storm Window(s)
    • Basement: Unfinished
    • Has fireplace: Yes
    • Fireplace features: Brick
    Interior area
    • Structure area source: Per Tax
    • Total interior livable area: 1,472 sqft

    Property

    Features
    • Patio & porch: Deck, Porch, Screened, Side Porch
    • Exterior features: Brick
    • Frontage length: 0.0000
    Lot
    • Size: 0.39 Acres
    Details
    • Parcel number: 8047166140
    • Zoning: R4
    • Zoning description: R4

    Construction

    Type & style
    • Home type: SingleFamily
    • Architectural style: Cape
    • Property subtype: Detached
    Materials
    • brick
    • Roof: Composition
    Condition
    • Year built: 1941

    Utilities & green energy

    • Sewer: Public Sewer
    • Water: Public Water

    Community & neighborhood

    Location
    • Region: Henrico

    Other

    Other facts
    • Flooring: Wood, Concrete, Vinyl
    • Sewer: Public Sewer
    • Heating: Baseboard, Electric
    • Zoning: R4
    • Appliances: Dishwasher, Refrigerator, Disposal, Dryer, Microwave, Washer, Electric Water Heater, Oven, Electric Cooking
    • FireplaceYN: true
    • InteriorFeatures: Ceiling Fan(s), Pantry, Dining Area, 1st Floor Bedroom, Countertops - Granite/Stone
    • Roof: Shingle
    • AssociationYN: 0
    • HeatingYN: true
    • PatioAndPorchFeatures: Deck, Porch, Screened, Side Porch
    • CoolingYN: true
    • Basement: Full, Walk-Out Access
    • RoomsTotal: 9
    • FireplaceFeatures: Brick
    • FireplacesTotal: 2
    • ConstructionMaterials: Plaster, Brick, Drywall, Paneling
    • MainLevelBathrooms: 1
    • FarmLandAreaUnits: Square Feet
    • YearBuiltDetails: Actual
    • ArchitecturalStyle: Cape
    • ParkingFeatures: On Street, Unpaved
    • Cooling: Wall Unit(s)
    • WindowFeatures: Storm Window(s)
    • WaterSource: Public Water
    • PropertySubType: Detached
    • ZoningDescription: R4
    • FrontageLength: 0.0000
    • BuildingAreaSource: Per Tax
    • BelowGradeFinishedAreaSource: Per Tax
    • MlsStatus: Pending
    • TaxAnnualAmount: 1175.00

    Price history

    DateEventPrice
    12/18/2020Sold$205,000+2.5%$139/sqft
    Source: CVRMLS #2031311 Report a problem
    11/2/2020Pending sale$200,000$136/sqft
    Source: The Steele Group #2031311 Report a problem
    10/30/2020Listed for sale$200,000+18.3%$136/sqft
    Source: The Steele Group #2031311 Report a problem
    5/1/2010Listing removed$169,000$115/sqft
    Source: One South Realty Group #2936290 Report a problem
    12/19/2009Listed for sale$169,000+61%$115/sqft
    Source: One South Realty Group #2936290 Report a problem
    1/10/2005Sold$105,000$71/sqft
    Source: Public Record Report a problem

    Public tax history

    YearProperty taxesTax assessment
    2025$2,415 +9.7%$291,000 +12.4%
    2024$2,202 +5.2%$259,000 +5.2%
    2023$2,093 +22.8%$246,200 +22.8%
    2022$1,704 +14.2%$200,500 +16.8%
    2021$1,493 +37.7%$171,600 +27%
    2020$1,084 +7.2%$135,100 +8.4%
    2019$1,011 $124,600 +7.2%
    2018$1,011 +116%$116,200 +8%
    2017$468 -46.9%$107,600 +6.1%
    2016$882 $101,400
    2015$882 $101,400
    2014$882 $101,400 +3.8%
    2013-- $97,700 -17.6%
    2012-- $118,600 -13.1%
    2011-- $136,500
    2010-- $136,500 -4.5%
    2009-- $142,900

    Find assessor info on the county website

    Neighborhood: 23231

    Nearby schools

    GreatSchools rating
    Schools provided by the listing agent
    • Elementary: Montrose
    • Middle: Rolfe
    • High: Varina

    Source: The MLS. This data may not be complete. We recommend contacting the local school district to confirm school assignments for this home.

    Get a cash offer in 3 minutes
    Find out how much your home could sell for in as little as 3 minutes with a no-obligation cash offer.
    Estimated market value
    $313,800
    Get a cash offer in 3 minutes
    Find out how much your home could sell for in as little as 3 minutes with a no-obligation cash offer.
    Estimated market value
    $313,800