Presenting 2306 N.PINE Ave, Arlington Heights! Stunning Luxury, Modern Home nestled in the prestigious location of Arlington Heights. This custom-built residence spans an impressive over 6000 sq ft of living space, offering an magnificent blend of modern design and sophisticated living! This remarkable property, boasting 6 bedrooms and 6.2 baths, is an entertainer's paradise, offering unparalleled amenities to host and delight friends and family. As you enter, you're greeted by a Grand Two-Story Foyer that sets the tone for the elegance and sophistication found throughout. Enjoy Main level with impressive features: High quality gleaming Hardwood Floor, massive European windows for unlimited natural lights. Take advantage of convenient Study/Office, a Guest Bedroom with a Full bath, and a captivating two-story family room adorned with large windows and a cozy fireplace. There are no words to Describe this Custom Designed Gourmet Kitchen, outfitted with high-end appliances, a built-in Miele Coffee machine, stunning waterfall island and a delightful eating area. Additionally, the Main level offers a Mudroom/cubby area off the 3-car garage! **Second Floor will impress you even more** Discover four bedrooms, each boasting its own modern bathroom, meticulously designed to offer both style and functionality. From sleek, Hight-End fixtures to contemporary finishes, every detail has been carefully chosen! The Real Diamond- of this floor is the Master Bathroom, a true oasis of relaxation. Featuring a double vanity, free standing tub, Radiant Heat Flooring. Step into the separate shower, complete with body spray features, and experience the ultimate in rejuvenation and luxury. This shower delivers a personalized spa-like experience. Completing the master suite is a huge walk-in closet, providing storage space for your wardrobe and accessories. Looking for More Space? Welcome to an exceptional retreat awaiting in the FULL FINISHED BASEMENT! With ceilings reaching an impressive 9 feet, this lower level offers lots of space and luxurious amenities. Discover a spacious Recreation Room with built-in cabinets, Wet Bar and Vine Cooler. Amazing Media room-providing the ideal space for movie nights and entertainment. Need even more space? -Full 6 bedroom with a FULL bathroom for overnight guests or additional family members, ensures comfort and privacy. The 3-car garage with 14-foot ceilings is perfect for car enthusiasts as Fully prepared for a car lift. Garage is pre-wired for an Electrical Mobile charger, providing the convenience of charging Electric or Hybrid vehicles right at home. Oversized Brand New Concreate Driveway! Enjoy everything Arlington Heights Has to offer : TOP Rated School, Charming Downtown area filled with Boutiques, Restaurants, and Cafes to its beautiful parks and recreational facilities. This home has everything you need! Start Leaving Luxury in 2024! **CLICK THE BUTTON TO WATCH THE VIRTUAL TOUR*** CONTACT agent for additional features of this Home!
Closed
$1,600,000
2306 N Pine Ave, Arlington Heights, IL 60004
6beds
6,300sqft
Single Family Residence
Built in 2023
0.49 Acres Lot
$1,826,100 Zestimate®
$254/sqft
$5,262 Estimated rent
Home value
$1,826,100
$1.72M - $1.95M
$5,262/mo
Zestimate® history
Owner options
List your home for rent
$5,262/mo
Rent Zestimate®
Find your next renter with Zillow Rental Manager. Plus, with online applications, you can quickly screen prospective tenants – for free.
$5,262/mo
Rent Zestimate®
Refinance and save
$9,418/mo
Est. payment
Refinancing to a lower rate could help reduce your monthly payments and save thousands over the life of the loan.
$9,418/mo
Est. payment
Explore your selling options
Work with a Zillow partner agent
Leverage their expertise and Zillow's premium Showcase listings to get your home seen by more buyers.
Get startedList with your own agent
Get your home in front of millions of buyers by listing it on Zillow.
Learn how to do itSell it yourself
Take full control of how buyers see your home on Zillow by listing For Sale by Owner (FSBO).
List your homeWhat's special
Large windowsRadiant heat flooringMassive european windowsModern designSpacious recreation roomModern homeModern bathroom
Zillow last checked:
Listing updated:
Listed by:
Randall Brush 847-254-3300,
Coldwell Banker Realty,
Tetiana Konenko 773-715-7755,
Coldwell Banker Realty
Bought with:
Jessica Anthony, ABR,SRES,SRS
Jameson Sotheby's International Realty
Source: MRED as distributed by MLS GRID,MLS#: 11990778
Facts & features
Interior
Bedrooms & bathrooms
- Bedrooms: 6
- Bathrooms: 8
- Full bathrooms: 6
- 1/2 bathrooms: 2
Rooms
- Room types: Bedroom 5, Bedroom 6, Bonus Room, Foyer, Office, Recreation Room, Eating Area, Theatre Room, Utility Room-Lower Level
Primary bedroom
- Features: Flooring (Hardwood), Bathroom (Full, Double Sink, Whirlpool & Sep Shwr)
- Level: Second
- Area: 480 Square Feet
- Dimensions: 24X20
Bedroom 2
- Features: Flooring (Hardwood)
- Level: Second
- Area: 270 Square Feet
- Dimensions: 18X15
Bedroom 3
- Features: Flooring (Hardwood)
- Level: Second
- Area: 240 Square Feet
- Dimensions: 16X15
Bedroom 4
- Features: Flooring (Hardwood)
- Level: Second
- Area: 182 Square Feet
- Dimensions: 14X13
Bedroom 5
- Features: Flooring (Hardwood)
- Level: Main
- Area: 468 Square Feet
- Dimensions: 26X18
Bedroom 6
- Features: Flooring (Carpet)
- Level: Basement
- Area: 255 Square Feet
- Dimensions: 17X15
Bonus room
- Features: Flooring (Carpet)
- Level: Basement
- Area: 323 Square Feet
- Dimensions: 19X17
Dining room
- Features: Flooring (Hardwood)
- Level: Main
- Area: 208 Square Feet
- Dimensions: 16X13
Eating area
- Features: Flooring (Hardwood)
- Level: Main
- Area: 100 Square Feet
- Dimensions: 10X10
Family room
- Features: Flooring (Hardwood)
- Level: Main
- Area: 360 Square Feet
- Dimensions: 20X18
Foyer
- Features: Flooring (Hardwood)
- Level: Main
- Area: 420 Square Feet
- Dimensions: 21X20
Kitchen
- Features: Kitchen (Eating Area-Table Space, Island, Pantry-Butler, Custom Cabinetry, Pantry), Flooring (Hardwood)
- Level: Main
- Area: 288 Square Feet
- Dimensions: 18X16
Laundry
- Features: Flooring (Ceramic Tile)
- Level: Second
- Area: 72 Square Feet
- Dimensions: 12X6
Office
- Features: Flooring (Hardwood)
- Level: Main
- Area: 143 Square Feet
- Dimensions: 13X11
Recreation room
- Features: Flooring (Carpet)
- Level: Basement
- Area: 850 Square Feet
- Dimensions: 50X17
Other
- Features: Flooring (Carpet)
- Level: Basement
- Area: 192 Square Feet
- Dimensions: 16X12
Other
- Features: Flooring (Ceramic Tile)
- Level: Basement
- Area: 60 Square Feet
- Dimensions: 10X6
Heating
- Natural Gas, Forced Air
Cooling
- Central Air
Appliances
- Included: Double Oven, Range, Microwave, Dishwasher, High End Refrigerator, Freezer, Washer, Dryer, Disposal, Wine Refrigerator, Range Hood, Humidifier
- Laundry: Upper Level, Gas Dryer Hookup, Multiple Locations, Sink
Features
- Cathedral Ceiling(s), Wet Bar, 1st Floor Bedroom, 1st Floor Full Bath, Built-in Features, Walk-In Closet(s), High Ceilings, Open Floorplan, Separate Dining Room, Paneling, Pantry
- Flooring: Hardwood, Carpet
- Windows: Screens
- Basement: Finished,Full
- Number of fireplaces: 2
- Fireplace features: Electric, Family Room, Master Bedroom
Interior area
- Total structure area: 0
- Total interior livable area: 6,300 sqft
Property
Parking
- Total spaces: 3
- Parking features: Concrete, Garage Door Opener, Heated Garage, Garage, On Site, Garage Owned, Attached
- Attached garage spaces: 3
- Has uncovered spaces: Yes
Accessibility
- Accessibility features: No Disability Access
Features
- Stories: 2
- Patio & porch: Deck
Lot
- Size: 0.49 Acres
- Dimensions: 120 X 180
Details
- Parcel number: 03171050090000
- Special conditions: None
- Other equipment: Sump Pump
Construction
Type & style
- Home type: SingleFamily
- Architectural style: Contemporary
- Property subtype: Single Family Residence
Materials
- Stone, Other
- Foundation: Concrete Perimeter
- Roof: Asphalt
Condition
- New Construction
- New construction: Yes
- Year built: 2023
Utilities & green energy
- Sewer: Public Sewer
- Water: Public
Community & HOA
Community
- Security: Carbon Monoxide Detector(s)
HOA
- Services included: None
Location
- Region: Arlington Heights
Financial & listing details
- Price per square foot: $254/sqft
- Tax assessed value: $1,133,000
- Annual tax amount: $4,851
- Date on market: 2/28/2024
- Listing terms: Cash
- Ownership: Fee Simple
Price history
| Date | Event | Price |
|---|---|---|
| 5/20/2024 | Sold | $1,600,000-5.3%$254/sqft |
Source:  MRED as distributed by MLS GRID #11990778 Report a problem MRED as distributed by MLS GRID #11990778 Report a problem | ||
| 4/19/2024 | Contingent | $1,690,000$268/sqft |
Source: MRED as distributed by MLS GRID #11990778 Report a problem | ||
| 4/9/2024 | Price change | $1,690,000-2%$268/sqft |
Source: MRED as distributed by MLS GRID #11990778 Report a problem | ||
| 2/28/2024 | Listed for sale | $1,725,000-4.1%$274/sqft |
Source: MRED as distributed by MLS GRID #11990778 Report a problem | ||
| 12/8/2023 | Listing removed | -- |
Source: MRED as distributed by MLS GRID #11892436 Report a problem | ||
| 9/25/2023 | Listed for sale | $1,799,000+520.3%$286/sqft |
Source: MRED as distributed by MLS GRID #11892436 Report a problem | ||
| 5/11/2021 | Sold | $290,000-3%$46/sqft |
Source: Public Record Report a problem | ||
| 3/22/2021 | Contingent | $299,000$47/sqft |
Source: MRED as distributed by MLS GRID #11010470 Report a problem | ||
| 3/4/2021 | Listed for sale | $299,000-0.3%$47/sqft |
Source: MRED as distributed by MLS GRID #11010470 Report a problem | ||
| 5/15/2020 | Listing removed | $299,900$48/sqft |
Source: USA Real Estate Ltd. #10657199 Report a problem | ||
| 3/5/2020 | Price change | $299,900-9.1%$48/sqft |
Source: USA Real Estate Ltd. #10657181 Report a problem | ||
| 3/2/2020 | Price change | $329,900-2.8%$52/sqft |
Source: USA Real Estate Ltd. #10657181 Report a problem | ||
| 2/2/2020 | Price change | $339,500-2.7%$54/sqft |
Source: USA Real Estate Ltd. #10657181 Report a problem | ||
| 1/6/2020 | Price change | $349,000-0.1%$55/sqft |
Source: USA Real Estate Ltd. #10657181 Report a problem | ||
| 11/9/2019 | Price change | $349,500-2.9%$55/sqft |
Source: USA Real Estate Ltd. #10533165 Report a problem | ||
| 10/31/2019 | Price change | $359,900-0.6%$57/sqft |
Source: USA Real Estate Ltd. #10533165 Report a problem | ||
| 10/2/2019 | Listing removed | $1,575 |
Source: USA Real Estate Ltd. #10533105 Report a problem | ||
| 9/30/2019 | Listed for rent | $1,575 |
Source: USA Real Estate Ltd. #10533105 Report a problem | ||
| 7/21/2019 | Listing removed | $1,575-1.6% |
Source: USA Real Estate Ltd. #10403401 Report a problem | ||
| 7/2/2019 | Price change | $1,600-4.5% |
Source: USA Real Estate Ltd. #10403401 Report a problem | ||
| 6/15/2019 | Price change | $1,675-6.9% |
Source: USA Real Estate Ltd. #10403401 Report a problem | ||
| 6/5/2019 | Listed for rent | $1,800+44% |
Source: USA Real Estate Ltd. #10403401 Report a problem | ||
| 8/12/2011 | Listing removed | $1,250-2% |
Source: USA Real Estate LTD #07837065 Report a problem | ||
| 7/31/2011 | Price change | $1,275+6.3% |
Source: USA Real Estate LTD #07837065 Report a problem | ||
| 7/24/2011 | Listed for rent | $1,200 |
Source: USA Real Estate LTD #07837065 Report a problem | ||
| 6/13/2003 | Sold | $362,000+134.3%$57/sqft |
Source: Public Record Report a problem | ||
| 8/28/1998 | Sold | $154,500$25/sqft |
Source: Public Record Report a problem | ||
Public tax history
| Year | Property taxes | Tax assessment |
|---|---|---|
| 2024 | $32,615 +225.2% | $113,300 +209.3% |
| 2023 | $10,028 +106.7% | $36,630 +99.1% |
| 2022 | $4,851 -17.5% | $18,400 -5.8% |
| 2021 | $5,878 +2.7% | $19,526 |
| 2020 | $5,726 +0.5% | $19,526 -10% |
| 2019 | $5,696 -11% | $21,696 -1% |
| 2018 | $6,398 +1.2% | $21,924 |
| 2017 | $6,323 +7.2% | $21,924 |
| 2016 | $5,897 -3% | $21,924 +6.4% |
| 2015 | $6,082 +3% | $20,598 |
| 2014 | $5,904 +2.6% | $20,598 |
| 2013 | $5,756 -9.5% | $20,598 -16% |
| 2012 | $6,361 +4.8% | $24,533 |
| 2011 | $6,071 +0.4% | $24,533 |
| 2010 | $6,048 -6.3% | $24,533 -14.2% |
| 2009 | $6,455 -7% | $28,601 -15.5% |
| 2008 | $6,941 +0.9% | $33,840 |
| 2007 | $6,881 +18.4% | $33,840 +27.2% |
| 2006 | $5,811 +1.1% | $26,612 |
| 2005 | $5,746 +5.8% | $26,612 |
| 2004 | $5,431 +39.2% | $26,612 +47.6% |
| 2003 | $3,901 +3.2% | $18,024 |
| 2002 | $3,780 -1% | $18,024 |
| 2001 | $3,820 +1.9% | $18,024 +7.3% |
| 2000 | $3,750 +1.1% | $16,796 |
| 1999 | $3,709 | $16,796 |
Find assessor info on the county website
Neighborhood: 60004
Nearby homes
- $421,5002 bd1 ba21k sqft2310 N Pine Ave, Arlington Heights, IL 60004Off Market

- $381,1004 bd2 ba1.2k sqft2302 N Pine Ave, Arlington Heights, IL 60004Off Market
- $365,0002 bd2 ba1.4k sqft2307 N Arlington Heights Rd, Arlington Heights, IL 60004Sold
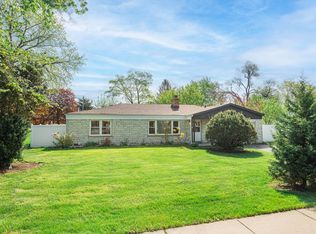
- $822,0004 bd2 ba2.4k sqft2303 N Arlington Heights Rd, Arlington Heights, IL 60004Off Market
- $850,2005 bd3 ba4.1k sqft2311 N Arlington Heights Rd, Arlington Heights, IL 60004Off Market
- $332,5003 bd1 ba1k sqft2305 N Pine Ave, Arlington Heights, IL 60004Off Market
- $1,297,4005 bd3 ba5.5k sqft2314 N Pine Ave, Arlington Heights, IL 60004Off Market
- $1,371,1005 bd5 ba4.4k sqft2315 N Pine Ave, Arlington Heights, IL 60004Off Market
Nearby schools
GreatSchools rating
- 10/10Ivy Hill Elementary SchoolGrades: PK-5Distance: 0.4 mi
- 8/10Thomas Middle SchoolGrades: 6-8Distance: 1.1 mi
- 9/10Buffalo Grove High SchoolGrades: 9-12Distance: 1.6 mi
Schools provided by the listing agent
- Elementary: Ivy Hill Elementary School
- Middle: Thomas Middle School
- High: Buffalo Grove High School
- District: 25
Source: MRED as distributed by MLS GRID. This data may not be complete. We recommend contacting the local school district to confirm school assignments for this home.
Get a cash offer in 3 minutes
Find out how much your home could sell for in as little as 3 minutes with a no-obligation cash offer.
Estimated market value
$1,826,100
Get a cash offer in 3 minutes
Find out how much your home could sell for in as little as 3 minutes with a no-obligation cash offer.
Estimated market value
$1,826,100
- Illinois
- Cook County
- Arlington Heights
- 60004
- 2306 N Pine Ave
Nearby cities
Nearby neighborhoods
Nearby zip codes
Other Arlington Heights Topics
- Apartments for Rent in 60004
- Houses for Sale in 60004
- Houses for Rent in 60004
- 60004 Real Estate
- Arlington Heights Condos
- Houses for Sale in Arlington Heights
- Newest Listings in Arlington Heights
- Arlington Heights Home Values
- Arlington Heights Real Estate Agents
- Arlington Heights Refinance
- Arlington Heights Mortgage Rates
