Skip main navigation
Off market
  • $428,900

    2306 Nettlecreek Dr, Fort Wayne, IN 46818

    4beds
    3,025sqft
    SingleFamily
    Built in 2001
    0.26 Acres Lot
    $428,900 Zestimate®
    $142/sqft
    $2,840 Estimated rent

    Home value

    $428,900

    $407,000 - $450,000

    $2,840/mo

    Zestimate® history
    Loading
    Loading...

    Owner options

    List your home for rent

    $2,840/mo

    Rent Zestimate®

    Find your next renter with Zillow Rental Manager. Plus, with online applications, you can quickly screen prospective tenants – for free.

    Learn more

    $2,840/mo

    Rent Zestimate®

    Refinance and save

    $2,612/mo

    Est. payment

    Refinancing to a lower rate could help reduce your monthly payments and save thousands over the life of the loan.

    See today's rates

    $2,612/mo

    Est. payment

    Explore your selling options

    Work with a Zillow partner agent

    Leverage their expertise and Zillow's premium Showcase listings to get your home seen by more buyers.

    Get started

    List with your own agent

    Get your home in front of millions of buyers by listing it on Zillow.

    Learn how to do it

    Sell it yourself

    Take full control of how buyers see your home on Zillow by listing For Sale by Owner (FSBO).

    List your home

    What's special

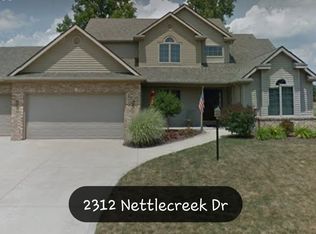
    We know we are competing with NEW housing so we have updated: Windows and Blinds - GE Appliances - Trane Air Conditioner - Attic Insulation - Plush Carpet - Fresh Paint - French Doors - Roof (tear off) - Water backup sump pump PLUS the things that do not come with a new house - Large Split Deck- Finished Basement - Mature Landscaping - Garage Floor Epoxy Coating - Basement Goodies - TV room couch-loveseat-recliner / Bar Stools / Pool Room Chairs included. ----- Fantastic home located on the northwest side of Fort Wayne in The Falls of Keefer Creek in desirable NWAC school system (Carroll High School). Enjoy the large Family Room (15' x 18') with 10 ft ceiling, gas fireplace and 7'x7' picture window that overlooks a large lot. This home has four bedrooms, two full and two half baths, full finished basement with a wet bar and half bath, three car garage and bi-level deck. The Master suite, located on the main floor, has a high ceiling with fan, as well as a large walk-in closet. The bath has a double vanity, along with a garden tub and separate shower. The kitchen has an abundance of cabinets and counter space with a breakfast room overlooking the bi-level deck and large back yard. The separate den in the front of the house could also serve as a formal dining room, plus the French doors give you some privacy. -----The long hallway on the second floor leads to three spacious bedrooms and a large hall closet. Bedroom number two has a large walk-in closet and all bedrooms have ceiling fans. The full bathroom has a double vanity and extra cabinets. ----- You will love the large finished basement with four large rooms, which include a wet bar, pool table room, extra room and rec room with a couch, loveseat and recliner. The bar refrigerator and bar stools stay in the basement, along with the pool table, and couch, loveseat and recliner. There is also a half bath in the basement. ----- Dimensions include: ----- GR 15x18 ----- MasterBR 13x15 ----- Breakfast 14x11 ----- Kitchen 12x10 ----- Office 10x11 ----- BR1 13.6x10.9 ----- BR2 16x11 ----- BR3 10.8x11.5 Basement Area: --- RecRom 17x15 ----- PingPongRm 17x14 ----- PoolRm 17x16 ----- Bar 12.5x16

    This property is off market, which means it's not currently listed for sale or rent on Zillow. This may be different from what's available on other websites or public sources.
    Facts & features

    Interior

    Bedrooms & bathrooms
    • Bedrooms: 4
    • Bathrooms: 4
    • Full bathrooms: 2
    • 1/2 bathrooms: 2
    Heating
    • Forced air, Gas
    Cooling
    • Central
    Appliances
    • Included: Dishwasher, Garbage disposal, Microwave, Range / Oven, Refrigerator
    Features
    • Flooring: Tile, Carpet
    • Basement: Finished
    • Has fireplace: Yes
    • Fireplace features: Electric
    Interior area
    • Total interior livable area: 3,025 sqft

    Property

    Parking
    • Parking features: Garage - Attached
    Features
    • Exterior features: Vinyl, Wood, Brick
    Lot
    • Size: 0.26 Acres
    Details
    • Parcel number: 020231276006000091

    Construction

    Type & style
    • Home type: SingleFamily
    Materials
    • masonry
    • Roof: Shake / Shingle
    Condition
    • Year built: 2001

    Community & HOA

    HOA
    • Has HOA: Yes
    • HOA fee: $20 monthly
    Location
    • Region: Fort Wayne

    Financial & listing details

    • Price per square foot: $142/sqft
    • Tax assessed value: $439,600
    • Annual tax amount: $4,211

    Price history

    DateEventPrice
    3/24/2021Listing removed--
    Source: Owner Report a problem
    5/16/2020Listing removed$284,900$94/sqft
    Source: Owner Report a problem
    5/2/2020Price change$284,900-4.4%$94/sqft
    Source: Owner Report a problem
    3/6/2020Price change$297,900-14.1%$98/sqft
    Source: Owner Report a problem
    2/24/2020Listed for sale$347,000+45.2%$115/sqft
    Source: Owner Report a problem
    6/26/2014Listing removed$239,000$79/sqft
    Source: Owner Report a problem
    5/16/2014Price change$239,000-4%$79/sqft
    Source: Owner Report a problem
    4/24/2014Listed for sale$249,000$82/sqft
    Source: Owner Report a problem

    Public tax history

    YearProperty taxesTax assessment
    2025$4,211 +2.7%$439,600 +7.6%
    2024$4,102 +12%$408,400 +2.9%
    2023$3,663 +8.6%$396,800 +12.6%
    2022$3,372 +8%$352,400 +9.3%
    2021$3,121 +5%$322,500 +8.5%
    2020$2,971 +7.5%$297,300 +5%
    2019$2,765 +5.2%$283,200 +5.4%
    2018$2,628 +2.9%$268,700 +2.8%
    2017$2,553 +3.2%$261,300 +3%
    2016$2,473 +1.8%$253,800 +4.5%
    2014$2,429 +4.8%$242,900 +4.8%
    2013$2,318 +6.2%$231,800 +6.2%
    2011$2,183 $218,300 -3.9%
    2010-- $227,100 -5.5%
    2007-- $240,300 +17.7%
    2005-- $204,100
    2004-- $204,100 +104.1%
    2001-- $100,000
    Find assessor info on the county website

    Neighborhood: 46818

    Nearby schools

    GreatSchools rating
    Get pre-qualified for a loan
    At Zillow Home Loans, we can pre-qualify you in as little as 5 minutes with no impact to your credit score.

    An equal housing lender. NMLS #10287.

    Sell for more on Zillow
    Get a Zillow Showcase℠ listing at no additional cost and you could sell for .
    $428,900
    2% more
    +$8,578
    With Zillow Showcase(estimated)
    $437,478
