Spacious and move-in ready, this well-maintained home sits right in the heart of one of the newly-built sections of the sought-after Cottage Glen neighborhood, conveniently located within a mile of parks and nature trails as well as only 5 minutes from I-24. Inside, the open-space concept leads to a large living room featuring a built-in entertainment center that can hold up to 60” TV with extra shelves and a rustic finish that beautifully complements the modern flooring. The area under the stairs has been designed for storage use and/or pet cove.
Adjacent to the living room, you will find an ample kitchen highlighted by its mahogany-stained cabinets, a center island for extra storage and easy entertaining, along with updated stainless steel appliances, including a WiFi-ready Samsung French 3-door Smart Refrigerator. The recently remodeled dining room boasts new vinyl flooring and updated lighting.
Outdoors, the fully-fenced patio offers an ideal space for private living as well as socializing, complete with a spacious storage room and quick, convenient access to a large community green area.
All bathrooms have been upgraded with vanity cabinets. Plus, the attic space has been floored and illuminated for extra storage. Laundry room features HE washer and dryer (both LG) that will remain. Property also includes 60-mile amplified antenna located in the attic that picks up all Nashville and local channels (around 28 in total), wired to the living room and primary bedroom. All in all, this home is a perfect blend of comfort and functionality, ready for you to make it your own!
Closed
$265,000
2306 New Holland Cir, Murfreesboro, TN 37128
2beds
1,496sqft
Townhouse, Residential, Condominium
Built in 2015
-- sqft lot
$-- Zestimate®
$177/sqft
$1,748 Estimated rent
Home value
Not available
Estimated sales range
Not available
$1,748/mo
Zestimate® history
Owner options
List your home for rent
$1,748/mo
Rent Zestimate®
Find your next renter with Zillow Rental Manager. Plus, with online applications, you can quickly screen prospective tenants – for free.
$1,748/mo
Rent Zestimate®
Refinance and save
$1,702/mo
Est. payment
Refinancing to a lower rate could help reduce your monthly payments and save thousands over the life of the loan.
$1,702/mo
Est. payment
Explore your selling options
Work with a Zillow partner agent
Leverage their expertise and Zillow's premium Showcase listings to get your home seen by more buyers.
Get startedList with your own agent
Get your home in front of millions of buyers by listing it on Zillow.
Learn how to do itSell it yourself
Take full control of how buyers see your home on Zillow by listing For Sale by Owner (FSBO).
List your homeWhat's special
Center islandRustic finishFully-fenced patioSpacious storage roomRecently remodeled dining roomBuilt-in entertainment centerUpdated stainless steel appliances
Zillow last checked:
Listing updated:
Listed by:
Paul Acosta 615-358-0500,
Realty One Group Music City
Bought with:
Emily Mason, 321984
Benchmark Realty, LLC
Source: RealTracs MLS as distributed by MLS GRID,MLS#: 2929078
Facts & features
Interior
Bedrooms & bathrooms
- Bedrooms: 2
- Bathrooms: 3
- Full bathrooms: 2
- 1/2 bathrooms: 1
Heating
- Central, Electric, Heat Pump
Cooling
- Ceiling Fan(s), Central Air, Electric
Appliances
- Included: Electric Oven, Electric Range, Dishwasher, Disposal, Dryer, Microwave, Refrigerator, Stainless Steel Appliance(s), Washer
- Laundry: Electric Dryer Hookup, Washer Hookup
Features
- Bookcases, Built-in Features, Ceiling Fan(s), Pantry, Walk-In Closet(s)
- Flooring: Carpet, Laminate, Vinyl
- Basement: None
Interior area
- Total structure area: 1,496
- Total interior livable area: 1,496 sqft
- Finished area above ground: 1,496
Property
Parking
- Total spaces: 2
- Parking features: Asphalt
- Uncovered spaces: 2
Features
- Levels: One
- Stories: 2
- Patio & porch: Porch, Covered, Patio
- Fencing: Privacy
Details
- Parcel number: 113 03504 R0110594
- Special conditions: Standard
Construction
Type & style
- Home type: Townhouse
- Architectural style: Traditional
- Property subtype: Townhouse, Residential, Condominium
- Attached to another structure: Yes
Materials
- Vinyl Siding
- Roof: Asphalt
Condition
- New construction: No
- Year built: 2015
Utilities & green energy
- Sewer: Public Sewer
- Water: Public
- Utilities for property: Electricity Available, Water Available
Community & HOA
Community
- Subdivision: Cottage Glen Townhomes Ph 3
HOA
- Has HOA: Yes
- Amenities included: Sidewalks
- HOA fee: $145 monthly
Location
- Region: Murfreesboro
Financial & listing details
- Price per square foot: $177/sqft
- Tax assessed value: $157,900
- Annual tax amount: $1,802
- Date on market: 7/11/2025
- Electric utility on property: Yes
Price history
| Date | Event | Price |
|---|---|---|
| 10/28/2025 | Sold | $265,000-8.6%$177/sqft |
Source:  RealTracs MLS as distributed by MLS GRID #2929078 Report a problem RealTracs MLS as distributed by MLS GRID #2929078 Report a problem | ||
| 10/5/2025 | Contingent | $289,900$194/sqft |
Source: RealTracs MLS as distributed by MLS GRID #2929078 Report a problem | ||
| 7/11/2025 | Listed for sale | $289,900+48.7%$194/sqft |
Source: RealTracs MLS as distributed by MLS GRID #2929078 Report a problem | ||
| 1/26/2021 | Sold | $195,000+2.7%$130/sqft |
Source: RealTracs MLS as distributed by MLS GRID #2216488 Report a problem | ||
| 1/3/2021 | Pending sale | $189,900$127/sqft |
Source: RealTracs MLS as distributed by MLS GRID #2216488 Report a problem | ||
| 1/2/2021 | Listing removed | -- |
Source: RealTracs MLS as distributed by MLS GRID Report a problem | ||
| 12/30/2020 | Listed for sale | $189,900+16.5%$127/sqft |
Source: Elam Real Estate #2216488 Report a problem | ||
| 7/19/2017 | Sold | $163,000+20.8%$109/sqft |
Source: RealTracs MLS as distributed by MLS GRID #1831573 Report a problem | ||
| 3/8/2016 | Sold | $134,900$90/sqft |
Source: Agent Provided Report a problem | ||
Public tax history
| Year | Property taxes | Tax assessment |
|---|---|---|
| 2018 | $1,204 +37.9% | $39,475 +38.9% |
| 2017 | $873 | $28,425 |
Find assessor info on the county website
Neighborhood: 37128
Nearby homes
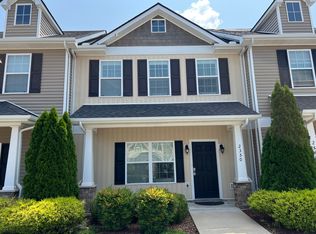
- $67,5003 bd2 ba1.4k sqft2350 New Holland Cir, Murfreesboro, TN 37128Off Market
- $159,500-- bd2 ba1.4k sqft433 Kubota Dr, Murfreesboro, TN 37128Off Market
- $159,500-- bd2 ba1.4k sqft434 Kubota Dr, Murfreesboro, TN 37128Off Market
- $159,500-- bd2 ba1.4k sqft432 Kubota Dr, Murfreesboro, TN 37128Off Market
- $157,9002 bd2 ba1.4k sqft2308 New Holland Cir, Murfreesboro, TN 37128Off Market
- $159,1002 bd3 ba1.4k sqft2339 New Holland Cir, Murfreesboro, TN 37128Off Market
- $157,9002 bd3 ba1.4k sqft2307 New Holland Cir, Murfreesboro, TN 37128Off Market
- $157,900-- bd2 ba1.4k sqft2309 New Holland Cir, Murfreesboro, TN 37128Off Market
Nearby schools
GreatSchools rating
- 6/10Salem Elementary SchoolGrades: PK-6Distance: 2.7 mi
- NAWestbrooks - Woods AcademyGrades: 6-12Distance: 2.7 mi
- NARutherford County Adult High SchoolGrades: 9-12Distance: 1 mi
Schools provided by the listing agent
- Elementary: Barfield Elementary
- Middle: Christiana Middle School
- High: Riverdale High School
Source: RealTracs MLS as distributed by MLS GRID. This data may not be complete. We recommend contacting the local school district to confirm school assignments for this home.


Get pre-qualified for a loan
At Zillow Home Loans, we can pre-qualify you in as little as 5 minutes with no impact to your credit score.An equal housing lender. NMLS #10287.
- Tennessee
- Rutherford County
- Murfreesboro
- 37128
- 2306 New Holland Cir
Nearby cities
Nearby neighborhoods
Nearby zip codes
Other Murfreesboro Topics
