Incredible opportunity to own over an acre on a cul-de-sac with one level living just minutes to Wrightsville Beach! New Orleans Place is one of those special locations that you don't want to pass up! This home is nearly 3,000 heated square feet with over 1,000 feet in outdoor living spaces and tons of room to expand even more! The cozy front porch leads you into the wide foyer overlooking the expansive main living room with vaulted T&G wood ceiling and wood burning fireplace. The recently renovated kitchen has it all with custom cabinets, large granite island, walk-in pantry, coffee bar, under cabinet lighting and ½ bath for guest! The mudroom is loaded with custom shelving, drop zone and storage options conveniently located by the kitchen. Perfectly positioned off the Kitchen and living room is a lovely dining room with dry bar and ice-maker. The Sunroom is a wonderful addition with gas log fireplace and nearly panoramic views of the backyard. Down the hallway are the 3 bedrooms and laundry room leading to the garage. The Master Bedroom is a quiet enclave overlooking the wooded backyard with 3 closet options and an updated master bathroom including new vanity, tile and mirrors. Outdoor spaces include the brand-new screened porch, grilling deck, 2 brick patios, a firepit and a hot tub on the rear raised patio! The side yard just received new sod irrigated by a private well and screams for a pool with all the sun it gets! There's also a circular driveway, wired shed and kids playhouse surrounded by nature and mature landscaping. This yard offers ample opportunity to develop just about whatever your heart desires! All major systems have been updated in recent years as well as an encapsulated crawlspace. Extras include built-in speakers in living, kitchen, sunroom and porch, ADT alarm system and whole home network for 5g wifi. Seller has done some pre-listing home inspection repairs, offering 2-10 Warranty, has surveys and has drawings for an ADU type addition.
Sold for $1,200,000
$1,200,000
2306 New Orleans Place, Wilmington, NC 28403
3beds
2,930sqft
Single Family Residence
Built in 1983
1.3 Acres Lot
$1,203,700 Zestimate®
$410/sqft
$3,848 Estimated rent
Home value
$1,203,700
$1.11M - $1.30M
$3,848/mo
Zestimate® history
Owner options
List your home for rent
$3,848/mo
Rent Zestimate®
Find your next renter with Zillow Rental Manager. Plus, with online applications, you can quickly screen prospective tenants – for free.
$3,848/mo
Rent Zestimate®
Refinance and save
$6,915/mo
Est. payment
Refinancing to a lower rate could help reduce your monthly payments and save thousands over the life of the loan.
$6,915/mo
Est. payment
Explore your selling options
Work with a Zillow partner agent
Leverage their expertise and Zillow's premium Showcase listings to get your home seen by more buyers.
Get startedList with your own agent
Get your home in front of millions of buyers by listing it on Zillow.
Learn how to do itSell it yourself
Take full control of how buyers see your home on Zillow by listing For Sale by Owner (FSBO).
List your homeWhat's special
Zillow last checked:
Listing updated:
Listed by:
Beatty Pittman Real Estate Team LLC 910-509-1924,
Intracoastal Realty Corp,
Drew Pittman 910-612-6825,
Intracoastal Realty Corp
Bought with:
Marcello Caliva and Associates
Intracoastal Realty Corp
Virginia P Ancillotti, 218281
Intracoastal Realty Corp
Source: Hive MLS,MLS#: 100517209 Originating MLS: Cape Fear Realtors MLS, Inc.
Originating MLS: Cape Fear Realtors MLS, Inc.Facts & features
Interior
Bedrooms & bathrooms
- Bedrooms: 3
- Bathrooms: 3
- Full bathrooms: 2
- 1/2 bathrooms: 1
Rooms
- Room types: Dining Room
Primary bedroom
- Level: Primary Living Area
Dining room
- Features: Formal
Heating
- Fireplace Insert, Fireplace(s), Forced Air, Heat Pump, Electric
Cooling
- Central Air, Heat Pump, Zoned
Appliances
- Included: Electric Cooktop, Built-In Microwave, Ice Maker, Humidifier, Disposal, Dishwasher, Convection Oven
- Laundry: Laundry Room
Features
- Sound System, Master Downstairs, Walk-in Closet(s), Vaulted Ceiling(s), Entrance Foyer, Mud Room, Solid Surface, Kitchen Island, Ceiling Fan(s), Pantry, Walk-in Shower, Blinds/Shades, Gas Log, Walk-In Closet(s)
- Flooring: Carpet, LVT/LVP, Tile
- Doors: Thermal Doors
- Windows: Skylight(s)
- Attic: Partially Floored,Pull Down Stairs
- Has fireplace: Yes
- Fireplace features: Gas Log
Interior area
- Total structure area: 2,930
- Total interior livable area: 2,930 sqft
Property
Parking
- Total spaces: 1
- Parking features: Circular Driveway, Gravel, Asphalt, Concrete
- Has uncovered spaces: Yes
Features
- Levels: One
- Stories: 1
- Patio & porch: Covered, Deck, Patio, Porch, Screened
- Exterior features: Irrigation System, Thermal Doors
- Pool features: Pool/Spa Combo
- Fencing: Invisible
Lot
- Size: 1.3 Acres
- Dimensions: 143 x 311 x 200 x 338
- Features: Cul-De-Sac
Details
- Additional structures: Shed(s)
- Parcel number: R05612005008000
- Zoning: R-15
- Special conditions: Standard
Construction
Type & style
- Home type: SingleFamily
- Property subtype: Single Family Residence
Materials
- Wood Siding
- Foundation: Crawl Space
- Roof: Architectural Shingle,Metal
Condition
- New construction: No
- Year built: 1983
Details
- Warranty included: Yes
Utilities & green energy
- Sewer: Public Sewer
- Water: Public
- Utilities for property: Cable Available, Sewer Connected, Water Connected
Green energy
- Energy efficient items: Lighting
Community & HOA
Community
- Security: Security Lights
- Subdivision: Bradley Creek East
HOA
- Has HOA: No
- Amenities included: None
Location
- Region: Wilmington
Financial & listing details
- Price per square foot: $410/sqft
- Tax assessed value: $577,900
- Annual tax amount: $5,027
- Date on market: 10/5/2025
- Cumulative days on market: 12 days
- Listing agreement: Exclusive Right To Sell
- Listing terms: Cash,Conventional
Price history
| Date | Event | Price |
|---|---|---|
| 8/11/2025 | Sold | $1,200,000+0.4%$410/sqft |
Source:  Hive MLS #100517209 Report a problem Hive MLS #100517209 Report a problem | ||
| 7/15/2025 | Pending sale | $1,195,000$408/sqft |
Source: Hive MLS #100517209 Report a problem | ||
| 7/3/2025 | Listed for sale | $1,195,000+270%$408/sqft |
Source: Hive MLS #100517209 Report a problem | ||
| 9/22/2011 | Sold | $323,000-0.6%$110/sqft |
Source: Public Record Report a problem | ||
| 6/2/2011 | Sold | $325,000$111/sqft |
Source: Hive MLS #30463217 Report a problem | ||
| 5/14/2011 | Listed for sale | $325,000$111/sqft |
Source: Wilkinson and Associates #463217 Report a problem | ||
Public tax history
| Year | Property taxes | Tax assessment |
|---|---|---|
| 2025 | $6,019 +19.7% | $1,022,800 +77% |
| 2024 | $5,028 +3% | $577,900 |
| 2023 | $4,883 +2.8% | $577,900 +3.4% |
| 2022 | $4,752 -0.7% | $559,100 |
| 2021 | $4,785 +31.2% | $559,100 +61.4% |
| 2020 | $3,648 +20.1% | $346,300 +20.1% |
| 2019 | $3,037 | $288,300 -14.8% |
| 2018 | $3,037 -14.8% | $338,400 +7.2% |
| 2017 | $3,565 | $315,800 -4.9% |
| 2016 | -- | $331,900 |
| 2015 | $3,515 +4.4% | $331,900 |
| 2014 | $3,365 | $331,900 +3.5% |
| 2013 | -- | $320,800 |
| 2012 | -- | $320,800 -6.9% |
| 2011 | -- | $344,530 |
| 2010 | -- | $344,530 |
| 2009 | -- | -- |
| 2008 | -- | -- |
| 2007 | -- | -- |
| 2005 | -- | $263,993 |
| 2004 | -- | $263,993 |
| 2003 | -- | $263,993 |
| 2002 | -- | $263,993 |
| 2001 | -- | $263,993 |
| 2000 | -- | $263,993 |
Find assessor info on the county website
Neighborhood: Rogersville/Bradley Creek
Nearby homes
- $992,9003 bd2 ba2.8k sqft2308 New Orleans Pl, Wilmington, NC 28403Off Market
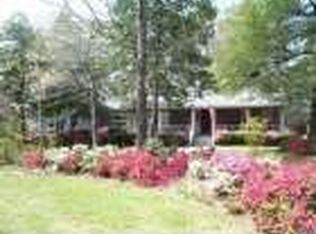
- $1,887,9004 bd3 ba3.4k sqft2304 New Orleans Pl, Wilmington, NC 28403Off Market
- $507,6003 bd2 ba1.3k sqft6224 Baywood Dr, Wilmington, NC 28403Off Market
- $1,034,9003 bd2 ba2.5k sqft2310 New Orleans Pl, Wilmington, NC 28403Off Market
- $499,2003 bd2 ba1.4k sqft6222 Baywood Dr, Wilmington, NC 28403Off Market
- $922,2003 bd3 ba2.8k sqft2302 New Orleans Pl, Wilmington, NC 28403Off Market
- $1,098,0003 bd3 ba2.6k sqft2307 New Orleans Pl, Wilmington, NC 28403Off Market
- $618,8004 bd3 ba2.2k sqft6218 Dominion Dr, Wilmington, NC 28403Off Market
Nearby schools
GreatSchools rating
- 3/10College Park Elementary at Sidbury RoadGrades: K-5Distance: 1.7 mi
- 6/10M C S Noble MiddleGrades: 6-8Distance: 2 mi
- 6/10John T Hoggard HighGrades: 9-12Distance: 3.6 mi
Schools provided by the listing agent
- Elementary: College Park
- Middle: Noble
- High: Hoggard
Source: Hive MLS. This data may not be complete. We recommend contacting the local school district to confirm school assignments for this home.
Get a cash offer in 3 minutes
Find out how much your home could sell for in as little as 3 minutes with a no-obligation cash offer.
Estimated market value
$1,203,700
Get a cash offer in 3 minutes
Find out how much your home could sell for in as little as 3 minutes with a no-obligation cash offer.
Estimated market value
$1,203,700
- North Carolina
- New Hanover County
- Wilmington
- 28403
- Rogersville/Bradley Creek
- 2306 New Orleans Place
Nearby cities
Nearby neighborhoods
Nearby zip codes
Other Wilmington Topics
