Skip main navigation
Sold for $265,000
  • $265,000

    2306 Oak Bend Pl, The Villages, FL 32162

    2beds
    1,156sqft
    Villa
    Built in 2005
    4,312 Square Feet Lot
    $265,000 Zestimate®
    $229/sqft
    $2,387 Estimated rent

    Home value

    $265,000

    $252,000 - $278,000

    $2,387/mo

    Zestimate® history
    Loading
    Loading...

    Owner options

    List your home for rent

    $2,387/mo

    Rent Zestimate®

    Find your next renter with Zillow Rental Manager. Plus, with online applications, you can quickly screen prospective tenants – for free.

    Learn more

    $2,387/mo

    Rent Zestimate®

    Refinance and save

    $1,875/mo

    Est. payment

    Refinancing to a lower rate could help reduce your monthly payments and save thousands over the life of the loan.

    See today's rates

    $1,875/mo

    Est. payment

    Explore your selling options

    Work with a Zillow partner agent

    Leverage their expertise and Zillow's premium Showcase listings to get your home seen by more buyers.

    Get started

    List with your own agent

    Get your home in front of millions of buyers by listing it on Zillow.

    Learn how to do it

    Sell it yourself

    Take full control of how buyers see your home on Zillow by listing For Sale by Owner (FSBO).

    List your home

    What's special

    Private ensuite bathVaulted ceilingsCorner lotCeramic tile flooringStainless steel appliancesCloset pantry
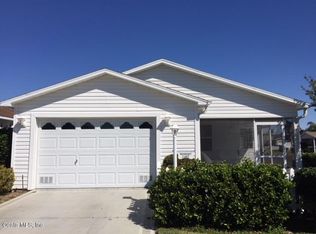
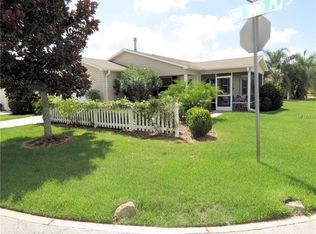
    ~$25,000 PRICE REDUCTION!~ ~CORNER LOT~ ~UNOBSTRUCTED LANAI VIEW~ ~2021 ROOF~ ~2026 BRAND NEW HVAC~~2017 HOT WATER HEATER~ ~CERAMIC TILE FLOORING THROUGHOUT~ ~FURNITURE INCLUDED~ Wow! Super clean, nicely upgraded, well maintained COLONY model patio villa in OAK BEND VILLAS, Village of TALL TREES. Perfectly positioned on a CORNER LOT with mature landscaping that adds both privacy and curb appeal. Step inside to discover VAULTED CEILINGS and CERAMIC TILE FLOORING, creating a bright, open feel. The living room features a ceiling fan and blinds, flowing seamlessly into the dining area, which has its own ceiling fan and sliding doors leading to the patio—ideal for grilling and watching space launches. The kitchen sparkles with QUARTZ countertops, stainless steel appliances, functional peninsula with chair rail, ISLAND and CLOSET PANTRY, making it as stylish as it is practical. The primary suite offers vaulted ceilings, WALK-IN CLOSET, and private ensuite bath featuring UPGRADED TILE SHOWER with bench and QUARTZ countertops. The guest bedroom boasts vaulted ceilings and a built-in closet. Guest bath includes a tub/shower surround, QUARTZ counters, UPGRADED LIGHTING, and convenient linen closet in the hall. Enjoy year-round relaxation in the ENCLOSED LANAI with acrylic sliding windows, concrete floors plus the north-facing orientation with no direct sun, keeping the space cool and comfortable. The garage includes EPOXY FLOORING, laundry hook-up with sink and shelving. This is a KILLER LOCATION, so close to EVERYTHING: 6 executive golf courses, Arnold Palmer Legends Championship Golf Course; Laurel Manor & Tall Trees Rec Centers; restaurants (coffee, ice cream, ethnic, sports/casual, upscale dining); various grocery & health food stores, golf shop, banking and any other type of retail you desire along 466 in Southern Trace.

    Zillow last checked:

    Listing updated:

    Listed by:

    Linda Paulsen 352-430-8755,

    REALTY EXECUTIVES IN THE VILLAGES 352-753-7500,

    Debbie Schoonover 352-661-9552,

    REALTY EXECUTIVES IN THE VILLAGES

    Bought with:

    Caroline Fromkin, 3486102

    SALLY LOVE REAL ESTATE

    Source: Stellar MLS,MLS#: G5105676MLS LogoOriginating MLS: Ocala - Marion

    Facts & features

    Interior

    Bedrooms & bathrooms
    • Bedrooms: 2
    • Bathrooms: 2
    • Full bathrooms: 2
    Primary bedroom
    • Features: En Suite Bathroom, Walk-In Closet(s)
    • Level: First
    • Area: 192 Square Feet
    • Dimensions: 16x12
    Bedroom 2
    • Features: Built-in Closet
    • Level: First
    • Area: 120 Square Feet
    • Dimensions: 12x10
    Primary bathroom
    • Features: Built-In Shower Bench, Shower No Tub, Stone Counters
    • Level: First
    Bathroom 2
    • Features: Stone Counters, Tub With Shower
    • Level: First
    Balcony porch lanai
    • Level: First
    • Area: 110 Square Feet
    • Dimensions: 11x10
    Dining room
    • Features: Ceiling Fan(s)
    • Level: First
    • Area: 108 Square Feet
    • Dimensions: 12x9
    Kitchen
    • Features: Pantry, Kitchen Island, Stone Counters
    • Level: First
    • Area: 132 Square Feet
    • Dimensions: 11x12
    Living room
    • Features: Ceiling Fan(s)
    • Level: First
    • Area: 169 Square Feet
    • Dimensions: 13x13
    Heating
    • Natural Gas
    Cooling
    • Central Air
    Appliances
    • Included: Dishwasher, Gas Water Heater, Range, Refrigerator
    • Laundry: Gas Dryer Hookup, In Garage, Washer Hookup
    Features
    • Ceiling Fan(s), High Ceilings, Living Room/Dining Room Combo, Open Floorplan, Stone Counters, Thermostat, Vaulted Ceiling(s), Walk-In Closet(s)
    • Flooring: Ceramic Tile
    • Doors: Sliding Doors
    • Windows: Blinds
    • Has fireplace: No
    Interior area
    • Total structure area: 1,627
    • Total interior livable area: 1,156 sqft

    Property

    Parking
    • Total spaces: 1
    • Parking features: Garage Door Opener, Golf Cart Garage, Golf Cart Parking
    • Attached garage spaces: 1
    • Details: Garage Dimensions: 12x20
    Features
    • Levels: One
    • Stories: 1
    • Exterior features: Irrigation System
    Lot
    • Size: 4,312 Square Feet
    • Features: Corner Lot, Near Golf Course, Private
    • Residential vegetation: Mature Landscaping
    Details
    • Parcel number: D16V054
    • Zoning: RESI
    • Special conditions: None

    Construction

    Type & style
    • Home type: SingleFamily
    • Architectural style: Patio
    • Property subtype: Villa
    Materials
    • Vinyl Siding
    • Foundation: Slab
    • Roof: Shingle
    Condition
    • New construction: No
    • Year built: 2005
    Details
    • Builder model: COLONY

    Utilities & green energy

    • Sewer: Public Sewer
    • Water: Public
    • Utilities for property: Cable Available, Electricity Connected, Natural Gas Connected, Public, Sewer Connected, Water Connected

    Community & HOA

    Community
    • Features: Deed Restrictions, Dog Park, Golf Carts OK, Golf, Irrigation-Reclaimed Water, Park, Pool, Restaurant, Tennis Court(s)
    • Pet fee: $0 monthly
    • Senior community: Yes
    • Subdivision: THE VILLAGES
    HOA
    • Has HOA: No
    • HOA fee: $204 monthly
    Location
    • Region: The Villages

    Financial & listing details

    • Price per square foot: $229/sqft
    • Tax assessed value: $233,040
    • Annual tax amount: $1,940
    • Date on market: 12/19/2025
    • Cumulative days on market: 122 days
    • Listing terms: Cash,Conventional,VA Loan
    • Ownership: Fee Simple
    • Total actual rent: 0
    • Electric utility on property: Yes
    • Road surface type: Asphalt

    Price history

    DateEventPrice
    5/29/2026Sold$265,000-3.6%$229/sqft
    Source: Stellar MLS #G5105676 Report a problem
    4/22/2026Pending sale$275,000$238/sqft
    Source: Stellar MLS #G5105676 Report a problem
    4/1/2026Price change$275,000-5.2%$238/sqft
    Source: Stellar MLS #G5105676 Report a problem
    2/6/2026Price change$290,000-3.3%$251/sqft
    Source: Stellar MLS #G5105676 Report a problem
    12/20/2025Listed for sale$300,000+38.7%$260/sqft
    Source: Stellar MLS #G5105676 Report a problem
    5/3/2021Sold$216,247-0.5%$187/sqft
    Source: Public Record Report a problem
    3/1/2021Pending sale$217,247$188/sqft
    Source: SALLY LOVE REAL ESTATE INC #G5038033 Report a problem
    3/1/2021Listed for sale$217,247$188/sqft
    Source: SALLY LOVE REAL ESTATE INC #G5038033 Report a problem
    3/1/2021Pending sale$217,247$188/sqft
    Source: Stellar MLS #G5038033 Report a problem
    2/17/2021Price change$217,247-3.1%$188/sqft
    Source: Stellar MLS #G5038033 Report a problem
    2/4/2021Listed for sale$224,247+21.9%$194/sqft
    Source: Stellar MLS #G5038033 Report a problem
    2/25/2020Listing removed$1,300$1/sqft
    Source: SALLY LOVE REAL ESTATE INC. #G5026291 Report a problem
    2/24/2020Listed for rent$1,300$1/sqft
    Source: SALLY LOVE REAL ESTATE INC. #G5026291 Report a problem
    6/24/2018Listing removed$1,300$1/sqft
    Source: ERA Grizzard Real Estate #G5001519 Report a problem
    5/29/2018Price change$1,300+8.3%$1/sqft
    Source: ERA GRIZZARD REAL ESTATE #G5001519 Report a problem
    5/18/2018Listed for rent$1,200$1/sqft
    Source: ERA GRIZZARD REAL ESTATE #G5001519 Report a problem
    5/7/2018Sold$184,000-1.6%$159/sqft
    Source: Public Record Report a problem
    4/13/2018Listed for sale$187,000+5.1%$162/sqft
    Source: REALTY EXECUTIVES IN THE VILLA #G5000088 Report a problem
    6/16/2016Sold$178,000$154/sqft
    Source: Public Record Report a problem

    Public tax history

    YearProperty taxesTax assessment
    2025$2,944 +1.2%$231,520 +2.9%
    2024$2,910 +8.5%$225,000 +3%
    2023$2,683 +2.8%$218,450 +3%
    2022$2,609 -8.3%$212,090 +29.1%
    2021$2,845 -2.1%$164,250 +1.2%
    2020$2,907 $162,290 -1%
    2019$2,907 -2.7%$164,000 +16%
    2018$2,988 +18%$141,440 -1%
    2017$2,533 -2.8%$142,870 +29.7%
    2016$2,607 +55.3%$110,140 +0.7%
    2015$1,679 -0.4%$109,380 +0.8%
    2014$1,685 -1.7%$108,520 +1.5%
    2013$1,715 $106,920 +1.7%
    2012-- $105,140 -0.9%
    2011-- $106,046 -0.9%
    2010-- $107,046 -6.7%
    2009-- $114,777 +0.1%
    2008-- $114,663 +3.4%
    2007-- $110,924 +2.5%
    2006-- $108,219
    Find assessor info on the county website

    Neighborhood: 32162

    Nearby schools

    GreatSchools rating
    Get a cash offer in 3 minutes
    Find out how much your home could sell for in as little as 3 minutes with a no-obligation cash offer.
    Estimated market value
    $265,000
    Get a cash offer in 3 minutes
    Find out how much your home could sell for in as little as 3 minutes with a no-obligation cash offer.
    Estimated market value
    $265,000