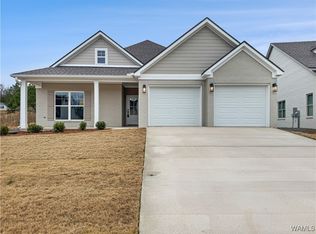
Under construction in the booming Neptune's Cove neighborhood, "The Odin" showcases an incredibly spacious layout with three sizable bedrooms, 2.5 bathrooms, and a large open concept kitchen, dining room and living room! Check out the massive primary suite highlighting a gorgeous soaking tub, beautiful tile shower, two vanities and TWO closets. The kitchen boasts timeless cabinetry, a gas range, quartz counters, eat-in bar, stunning light fixtures and a sizable pantry. The large great room features a wowing tray ceiling and easy access through the sliding glass doors to the beautiful covered back patio with a stunning gas-log fireplace. Extra details include no carpet anywhere, a beautiful drop station, and exterior storage! With an estimated completion date of late September, plan to start fall in a brand new home!
Sold for $437,000
$437,000
2306 Olympus Dr, Tuscaloosa, AL 35406
3beds
2,034sqft
Single Family Residence
Built in 2023
6,969 Square Feet Lot
$452,800 Zestimate®
$215/sqft
$2,720 Estimated rent
Home value
$452,800
$430,000 - $475,000
$2,720/mo
Zestimate® history
Owner options
List your home for rent
$2,720/mo
Rent Zestimate®
Find your next renter with Zillow Rental Manager. Plus, with online applications, you can quickly screen prospective tenants – for free.
$2,720/mo
Rent Zestimate®
Refinance and save
$3,002/mo
Est. payment
Refinancing to a lower rate could help reduce your monthly payments and save thousands over the life of the loan.
$3,002/mo
Est. payment
Explore your selling options
Work with a Zillow partner agent
Leverage their expertise and Zillow's premium Showcase listings to get your home seen by more buyers.
Get startedList with your own agent
Get your home in front of millions of buyers by listing it on Zillow.
Learn how to do itSell it yourself
Take full control of how buyers see your home on Zillow by listing For Sale by Owner (FSBO).
List your homeWhat's special
Gorgeous soaking tubBeautiful drop stationLarge open concept kitchenMassive primary suiteEat-in barSizable pantrySliding glass doors
Zillow last checked:
Listing updated:
Listed by:
Danita Mims 205-887-0062,
Corder Real Estate,
Ashley Creel 205-535-9692,
Corder Real Estate
Bought with:
Kim Harwood, 105969
Harwood Real Estate LLC
Source: WAMLS,MLS#: 157840
Facts & features
Interior
Bedrooms & bathrooms
- Bedrooms: 3
- Bathrooms: 3
- Full bathrooms: 2
- 1/2 bathrooms: 1
Heating
- Has Heating (Unspecified Type)
Cooling
- 1 Unit
Appliances
- Included: Dishwasher, Gas Oven, Gas Range, Gas Water Heater, Microwave, Tankless Water Heater
- Laundry: Laundry Room
Features
- Breakfast Area, Pantry, Walk-In Closet(s)
- Has basement: No
- Number of fireplaces: 1
- Fireplace features: One, Outside
Interior area
- Total structure area: 2,034
- Total interior livable area: 2,034 sqft
Property
Parking
- Total spaces: 2
- Parking features: Attached, Concrete, Driveway, Garage, Two Car Garage, Garage Door Opener
- Attached garage spaces: 2
Features
- Levels: One
- Stories: 1
- Patio & porch: Covered, Porch
- Pool features: None
Lot
- Size: 6,969 Square Feet
- Features: Cul-De-Sac
Details
- Parcel number: 2104172001002.036
Construction
Type & style
- Home type: SingleFamily
- Architectural style: Other
- Property subtype: Single Family Residence
Materials
- Brick
- Foundation: Slab
- Roof: Composition,Shingle
Condition
- Under Construction
- New construction: Yes
- Year built: 2023
Utilities & green energy
- Sewer: Connected, Grinder Pump
- Utilities for property: Sewer Connected
Community & HOA
Community
- Security: Smoke Detector(s)
- Subdivision: Neptunes Cove
HOA
- Amenities included: Playground, Trail(s)
- HOA fee: $500 annually
Location
- Region: Tuscaloosa
Financial & listing details
- Price per square foot: $215/sqft
- Tax assessed value: $478,800
- Annual tax amount: $2,419
- Date on market: 7/13/2023
- Cumulative days on market: 89 days
- Listing terms: Cash,Conventional,FHA,VA Loan
- Road surface type: Paved
Price history
| Date | Event | Price |
|---|---|---|
| 11/27/2023 | Sold | $437,000-2.9%$215/sqft |
Source:  WAMLS #157840 Report a problem WAMLS #157840 Report a problem | ||
| 10/10/2023 | Pending sale | $449,900$221/sqft |
Source: WAMLS #157840 Report a problem | ||
| 9/26/2023 | Price change | $449,900+1.1%$221/sqft |
Source: WAMLS #157840 Report a problem | ||
| 7/13/2023 | Listed for sale | $444,900$219/sqft |
Source: WAMLS #157840 Report a problem | ||
Public tax history
| Year | Property taxes | Tax assessment |
|---|---|---|
| 2025 | $2,419 +53.6% | $47,880 +11.3% |
| 2024 | $1,575 | $43,020 |
Find assessor info on the county website
Neighborhood: 35406
Nearby homes
- $459,9004 bd3 ba2.2k sqft2439 Vesta Dr, Tuscaloosa, AL 35406Sold

- $449,9003 bd3 ba1.9k sqft9646 Crete Cir, Tuscaloosa, AL 35406Sold
- $449,9004 bd3 ba2.2k sqft9616 Crete Cir, Tuscaloosa, AL 35406Sold

- $444,9003 bd3 ba2k sqft2432 Vesta Dr, Tuscaloosa, AL 35406Sold

- $464,4004 bd3 ba2k sqft2323 Olympus Dr, Tuscaloosa, AL 35406Sold
- $459,9004 bd3 ba2k sqft9665 Crete Cir, Tuscaloosa, AL 35406Sold
- $459,9004 bd3 ba2k sqft9657 Crete Cir, Tuscaloosa, AL 35406Sold
- $459,9004 bd3 ba2k sqft9622 Crete Cir, Tuscaloosa, AL 35406Sold
Nearby schools
GreatSchools rating
- 10/10Rock Quarry Elementary SchoolGrades: PK-5Distance: 2.9 mi
- 9/10Northridge Middle SchoolGrades: 6-8Distance: 4 mi
- 7/10Northridge High SchoolGrades: 9-12Distance: 4.4 mi
Schools provided by the listing agent
- Elementary: Rock Quarry
- Middle: Northridge
- High: Northridge
Source: WAMLS. This data may not be complete. We recommend contacting the local school district to confirm school assignments for this home.


Get pre-qualified for a loan
At Zillow Home Loans, we can pre-qualify you in as little as 5 minutes with no impact to your credit score.An equal housing lender. NMLS #10287.
- Alabama
- Tuscaloosa County
- Tuscaloosa
- 35406
- 2306 Olympus Dr
Nearby cities
Nearby neighborhoods
Nearby zip codes
Other Tuscaloosa Topics
