Welcome home to Stratford Place! Situated on a corner lot, this 4-bed /3-bath ranch-style home delivers more space than most builds in the neighborhood, featuring over 2,200 total square feet of finished living area. The main floor opens to light-filled living space with vaulted ceilings and fresh interior paint (2023). In the kitchen, you'll find durable granite countertops paired with ample cabinet storage, leading out toward a large backyard complete with an underground sprinkler system and a deck for outdoor dining. The primary suite sits conveniently on the main level with its own private, attached bathroom, while additional bedrooms feature new carpet (2024). Downstairs, the full finished basement offers versatile living space and a fully refinished bathroom (2026). Major mechanical and energy updates provide incredible efficiency and peace of mind, including solar panels (2024), a new water heater (2023), and a new HVAC system (2024). Complete with a 2-car attached garage, this property offers quick access to I-135, Newton Medical Center, the YMCA, shopping, and dining. *Solar panels are currently financed and not paid in full. Buyer must assume the remaining solar panel loan balance at closing or include solar loan payoff terms within their offer. (Seller currently pays a monthly payment of $350.00 for the solar panels.) Solar loan details and balance info are attached in MLS documents. Please contact listing agent with any financing questions prior to submitting an offer.*
For sale
$245,000
2306 Paddington Ct, Newton, KS 67114
4beds
2,296sqft
Single Family Residence
Built in 2002
-- sqft lot
$243,600 Zestimate®
$107/sqft
$-- HOA
What's special
Full finished basementFully refinished bathroomPrivate attached bathroomLight-filled living spaceDeck for outdoor diningCorner lotVaulted ceilings
- 21 hours |
- 283 |
- 22 |
Zillow last checked:
Listed by:
Emily Kepley 316-772-7772,
PenFed Realty
Source: BHHS broker feed,MLS#: 677698
Facts & features
Interior
Bedrooms & bathrooms
- Bedrooms: 4
- Bathrooms: 3
- Full bathrooms: 3
Heating
- Forced Air
Cooling
- Central Air
Appliances
- Included: Dishwasher, Refrigerator
Features
- Has basement: No
Interior area
- Total structure area: 2,296
- Total interior livable area: 2,296 sqft
Property
Parking
- Parking features: GarageAttached
- Has attached garage: Yes
Details
- Parcel number: 0992904009039000
Construction
Type & style
- Home type: SingleFamily
- Property subtype: Single Family Residence
Condition
- Year built: 2002
Community & HOA
Location
- Region: Newton
Financial & listing details
- Price per square foot: $107/sqft
- Tax assessed value: $244,300
- Annual tax amount: $4,929
- Date on market: 8/18/2026
- Lease term: Contact For Details
Estimated market value
$243,600
$231,000 - $256,000
$1,956/mo
Price history
| Date | Event | Price |
|---|---|---|
| 8/18/2026 | Listed for sale | $245,000+5.6%$107/sqft |
Source: BHHS broker feed #677698 Report a problem | ||
| 6/5/2023 | Sold | -- |
Source: SCKMLS as distributed by MLS GRID #622172 Report a problem | ||
| 4/2/2023 | Pending sale | $232,000$101/sqft |
Source: SCKMLS as distributed by MLS GRID #622172 Report a problem | ||
| 3/25/2023 | Price change | $232,000-2.9%$101/sqft |
Source: SCKMLS as distributed by MLS GRID #622172 Report a problem | ||
| 3/4/2023 | Listed for sale | $239,000+70.8%$104/sqft |
Source: SCKMLS as distributed by MLS GRID #622172 Report a problem | ||
| 5/10/2019 | Sold | -- |
Source: Agent Provided Report a problem | ||
| 8/15/2016 | Sold | -- |
Source: SCKMLS as distributed by MLS GRID #525001_522327 Report a problem | ||
| 10/29/2013 | Sold | -- |
Source: SCKMLS as distributed by MLS GRID #525001_356398 Report a problem | ||
| 8/16/2013 | Listed for sale | $139,900$61/sqft |
Source: Estates Unlimited Realtors, Inc #356398 Report a problem | ||
| 3/1/2003 | Sold | -- |
Source: Agent Provided Report a problem | ||
Public tax history
| Year | Property taxes | Tax assessment |
|---|---|---|
| 2025 | $4,929 +6.3% | $28,094 +5% |
| 2024 | $4,637 +16.2% | $26,760 +18.8% |
| 2023 | $3,991 +8.8% | $22,528 +8% |
| 2022 | $3,669 +12.1% | $20,859 +7.7% |
| 2021 | $3,274 -13.8% | $19,366 +5.9% |
| 2020 | $3,797 +3.6% | $18,285 +4.3% |
| 2019 | $3,665 -1.9% | $17,537 -0.8% |
| 2018 | $3,735 +3.5% | $17,675 +2.5% |
| 2017 | $3,608 +9.3% | $17,250 +9.1% |
| 2016 | $3,302 | $15,812 |
| 2015 | $3,302 +6.3% | $15,812 |
| 2014 | $3,105 | $15,812 -2.8% |
| 2013 | -- | $16,261 |
| 2012 | -- | -- |
| 2011 | -- | -- |
| 2010 | -- | $16,088 |
| 2009 | -- | $16,088 |
| 2008 | -- | $16,088 +1.4% |
| 2007 | -- | $15,870 +5.7% |
| 2006 | -- | $15,019 +17.8% |
| 2005 | -- | $12,754 +1.9% |
| 2004 | -- | $12,512 +131% |
| 2003 | -- | $5,417 |
Find assessor info on the county website
Monthly payment
Est. payment
Payment breakdown
Explore the cost of this home by adjusting the details. Changes won't be saved.Climate risks
Neighborhood: 67114
Nearby schools
GreatSchools rating
- 5/10South Breeze Elementary SchoolGrades: PK-4Distance: 1.2 mi
- 3/10Chisholm Middle SchoolGrades: 7-8Distance: 2.2 mi
- 4/10Newton Sr High SchoolGrades: 9-12Distance: 3.3 mi
- $242,7002 bd2 ba1.9k sqft2308 Paddington Ct, Newton, KS 67114Off Market

- $230,3004 bd2 ba1.8k sqft2302 Paddington Ave, Newton, KS 67114Off Market
- $221,6003 bd3 ba2k sqft2307 Paddington Ave, Newton, KS 67114Off Market
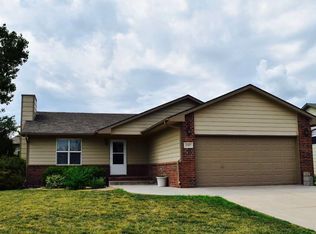
- $244,9004 bd3 ba1.2k sqft2301 Paddington Ave, Newton, KS 67114Off Market
- $250,9003 bd3 ba2.1k sqft2310 Paddington Ct, Newton, KS 67114Off Market
- $217,3003 bd3 ba990 sqft2300 Paddington Ave, Newton, KS 67114Off Market
- $241,4004 bd3 ba2.1k sqft2311 Paddington Ave, Newton, KS 67114Off Market
- $213,8003 bd2 ba1k sqft307 Victoria Ct, Newton, KS 67114Off Market
A local agent can set up tours, give advice and negotiate with sellers.
Similar homes
- $244,9004 bd3 ba1.9k sqft215 Sutton Dr, Newton, KS 67114For Sale
 MLS ID #674190, Alex Carbajal, RE/MAX Associates. SCKMLS as distributed by MLS GRID
 - $209,9003 bd2 ba1.6k sqft414 Random Rd, Newton, KS 67114For Sale
 MLS ID #55309, Lanae D Powell, Compass Realty LLC. Mid Kansas MLS & Prairie Land Realtors as distributed by MLS GRID
 - $225,0003 bd2 ba2.1k sqft225 Windward Dr, Newton, KS 67114For Sale
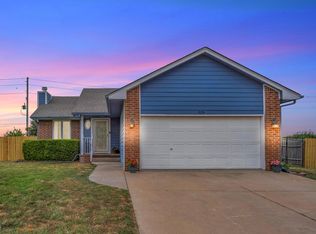 MLS ID #677080, Carol Budde, Berkshire Hathaway PenFed Realty. SCKMLS as distributed by MLS GRID
 - $252,9004 bd3 ba3.2k sqft3219 Northwood Ct, Newton, KS 67114For Sale
 MLS ID #676576, Timothy Page, GLC Real Estate Services. SCKMLS as distributed by MLS GRID
 - $237,9004 bd3 ba2.3k sqft840 Trinity Ct, Newton, KS 67114For SaleMLS ID #675449, Randall Flickinger, Berkshire Hathaway PenFed Realty. SCKMLS as distributed by MLS GRID
- $255,0004 bd2 ba1.6k sqft1608 Casey Cir, Newton, KS 67114For SaleMLS ID #677343, Sierra Voelker, Berkshire Hathaway PenFed Realty. SCKMLS as distributed by MLS GRID
- $270,0004 bd3 ba2.6k sqft608 W 8th St, Newton, KS 67114For SaleMLS ID #55156, Arlan Newell, Berkshire Hathaway PenFed Realty. Mid Kansas MLS & Prairie Land Realtors as distributed by MLS GRID
- $214,9004 bd3 ba2.4k sqft1527 Westborough Dr, Newton, KS 67114For SaleMLS ID #676120, Andrea LaFever, Keller Williams Signature Partners, LLC. SCKMLS as distributed by MLS GRID
- $284,0004 bd2 ba1.8k sqft105 Windward Ct, Newton, KS 67114For SaleMLS ID #672785, Todd George, Platinum Realty LLC. SCKMLS as distributed by MLS GRID
- $150,0003 bd2 ba1.8k sqft1500 E 9th St, Newton, KS 67114For SaleMLS ID #55323, Arlan Newell, Berkshire Hathaway PenFed Realty. Mid Kansas MLS & Prairie Land Realtors as distributed by MLS GRID
- $289,0004 bd3 ba2.6k sqft10 Kansas Ct, Newton, KS 67114For SaleMLS ID #673101, Kali Graber, Berkshire Hathaway PenFed Realty. SCKMLS as distributed by MLS GRID
- $289,9004 bd3 ba2.8k sqft4 Regal Cres, Newton, KS 67117For SaleMLS ID #677759, Chris Bergquist, Coldwell Banker Plaza Real Estate. SCKMLS as distributed by MLS GRID
- $225,0005 bd2 ba2.4k sqft1417 W 6th St, Newton, KS 67114For SaleMLS ID #673440, Matt Koontz, Berkshire Hathaway PenFed Realty. SCKMLS as distributed by MLS GRID
- $215,0003 bd2 ba2.1k sqft4 Cedar Dr, Newton, KS 67114For SaleMLS ID #673915, Sierra Voelker, Berkshire Hathaway PenFed Realty. SCKMLS as distributed by MLS GRID
- $275,0004 bd2 ba1.7k sqft1604 Casey Cir, Newton, KS 67114For SaleMLS ID #674426, Josh Roy, Keller Williams Hometown Partners. SCKMLS as distributed by MLS GRID
- $127,5003 bd2 ba2.4k sqft1111 N Main St, Newton, KS 67114For SaleMLS ID #677741, Kylie Dillon, Berkshire Hathaway PenFed Realty. SCKMLS as distributed by MLS GRID
- $175,0003 bd2 ba2.3k sqft308 SE 2nd St, Newton, KS 67114For SaleMLS ID #677477, Amanda Larsen, Better Homes & Gardens Real Estate Wostal Realty. SCKMLS as distributed by MLS GRID
- $195,0003 bd2 ba1.3k sqft117 Harrison St, Newton, KS 67114For SaleMLS ID #677416, Ian Van der Weg, Berkshire Hathaway PenFed Realty. SCKMLS as distributed by MLS GRID
- $255,9003 bd2 ba1.4k sqft1704 Casey, Newton, KS 67114For SaleMLS ID #55172, Teresa Pimentel, Home Sweet Home Realty LLC. Mid Kansas MLS & Prairie Land Realtors as distributed by MLS GRID
- $262,5003 bd3 ba2.1k sqft517 Clover Ln, Hesston, KS 67062For SaleMLS ID #677753, Susan Swartzendruber, GLC Real Estate Services. SCKMLS as distributed by MLS GRID
