First time on the market! Impeccably maintained 3 bedroom, 2 bathroom patio home with 1935 +- square feet of living space. This charming residence includes a formal dining room, living room, and sunroom, as well as a large covered screened porch that offers a view of the spacious yard.
Sold for $271,500
$271,500
2306 Parc Pl, Florence, AL 35630
3beds
1,935sqft
Single Family Residence
Built in 1997
8,712 Square Feet Lot
$288,700 Zestimate®
$140/sqft
$1,822 Estimated rent
Home value
$288,700
$268,000 - $309,000
$1,822/mo
Zestimate® history
Owner options
List your home for rent
$1,822/mo
Rent Zestimate®
Find your next renter with Zillow Rental Manager. Plus, with online applications, you can quickly screen prospective tenants – for free.
$1,822/mo
Rent Zestimate®
Refinance and save
$1,763/mo
Est. payment
Refinancing to a lower rate could help reduce your monthly payments and save thousands over the life of the loan.
$1,763/mo
Est. payment
Explore your selling options
Work with a Zillow partner agent
Leverage their expertise and Zillow's premium Showcase listings to get your home seen by more buyers.
Get startedList with your own agent
Get your home in front of millions of buyers by listing it on Zillow.
Learn how to do itSell it yourself
Take full control of how buyers see your home on Zillow by listing For Sale by Owner (FSBO).
List your homeWhat's special
Large covered screened porchFormal dining room
Zillow last checked:
Listing updated:
Listed by:
Lydia Collins 256-710-2018,
Southern Lakes Real Estate
Bought with:
Marie Skillern
Lake Homes Realty of West Alabama
Source: Strategic MLS Alliance,MLS#: 518562
Facts & features
Interior
Bedrooms & bathrooms
- Bedrooms: 3
- Bathrooms: 2
- Full bathrooms: 2
- Main level bedrooms: 3
Rooms
- Room types: Bathroom 2, Bedroom 2, Bedroom 3, Dining Room, Foyer, Kitchen, Laundry, Living Room, Master Bathroom, Master Bedroom, Sunroom (RoomType), Utility Room
Basement
- Area: 0
Heating
- Central
Cooling
- Central Air
Appliances
- Included: Dishwasher, Electric Range, Microwave, Refrigerator
- Laundry: Inside, Laundry Room
Features
- Built-in Features, Ceiling - Speciality, Ceiling Fan(s), Laminate Counters, Crown Molding, Eat-in Kitchen, Entrance Foyer, Glamour Bath, High Speed Internet, Primary Bedroom Main, Primary Shower & Tub, Tub-Spa, Walk-In Closet(s)
- Flooring: Carpet, Ceramic Tile, Linoleum
- Windows: Blinds
- Has basement: No
- Attic: Pull Down Stairs
- Number of fireplaces: 1
Interior area
- Total structure area: 1,935
- Total interior livable area: 1,935 sqft
- Finished area above ground: 1,935
- Finished area below ground: 0
Property
Parking
- Total spaces: 2
- Parking features: Attached, Garage Door Opener
- Garage spaces: 2
Features
- Patio & porch: Covered, Glass Enclosed, Patio, Rear Porch, Screened
- Exterior features: Other, Private Yard, Rain Gutters
- Fencing: Privacy
Lot
- Size: 8,712 Square Feet
- Dimensions: 60 x 143
- Features: Back Yard, Front Yard, Level
Details
- Parcel number: 1508343002095000
- Zoning: R1
Construction
Type & style
- Home type: SingleFamily
- Property subtype: Single Family Residence
- Attached to another structure: Yes
Materials
- Brick
- Foundation: Slab
- Roof: Architectual/Dimensional
Condition
- Year built: 1997
Utilities & green energy
- Sewer: Public Sewer
- Water: Public
- Utilities for property: Electricity Connected, Natural Gas Connected, Sewer Connected, Underground Utilities, Water Connected
Community & HOA
Community
- Features: Street Lights
- Subdivision: Ridgewood Parc
HOA
- Has HOA: Yes
- Amenities included: None
- HOA fee: $60 annually
- HOA name: Ridgewood Parc
Location
- Region: Florence
Financial & listing details
- Price per square foot: $140/sqft
- Tax assessed value: $271,900
- Price range: $299.9K - $271.5K
- Date on market: 9/6/2024
- Electric utility on property: Yes
- Road surface type: Paved
Price history
| Date | Event | Price |
|---|---|---|
| 12/19/2024 | Sold | $271,500-9.5%$140/sqft |
Source: Strategic MLS Alliance #518562 Report a problem | ||
| 11/14/2024 | Pending sale | $299,900$155/sqft |
Source: Strategic MLS Alliance #518562 Report a problem | ||
| 10/10/2024 | Price change | $299,900-2%$155/sqft |
Source: Strategic MLS Alliance #518562 Report a problem | ||
| 9/6/2024 | Listed for sale | $306,000$158/sqft |
Source: Strategic MLS Alliance #518562 Report a problem | ||
Public tax history
| Year | Property taxes | Tax assessment |
|---|---|---|
| 2025 | -- | $27,200 -1.7% |
| 2024 | -- | $27,680 +11.9% |
| 2023 | -- | $24,740 +10.2% |
| 2022 | -- | $22,440 +21% |
| 2021 | -- | $18,540 +9.4% |
| 2019 | -- | $16,940 -9.6% |
| 2018 | -- | $18,740 +2.6% |
| 2017 | -- | $18,260 +5.8% |
| 2016 | -- | $17,260 |
| 2015 | -- | $17,260 +5.5% |
| 2014 | -- | $16,360 |
| 2013 | -- | $16,360 +2.3% |
| 2012 | -- | $16,000 |
| 2011 | -- | $16,000 +4.7% |
| 2010 | -- | $15,280 |
| 2009 | -- | $15,280 -4.7% |
| 2008 | -- | $16,040 +6.1% |
| 2007 | -- | $15,120 -86.4% |
| 2005 | -- | $111,500 |
| 2004 | -- | $111,500 +853% |
| 2002 | $509 | $11,700 |
Find assessor info on the county website
Neighborhood: 35630
Nearby homes
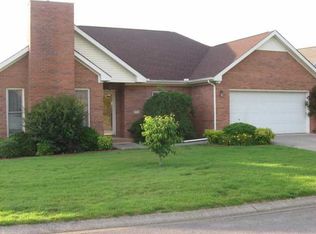
- $250,1003 bd2 ba1.6k sqft2304 Parc Pl, Florence, AL 35630Off Market
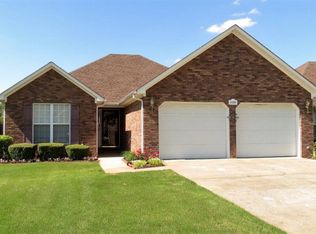
- $256,1003 bd2 ba1.6k sqft2308 Parc Pl, Florence, AL 35630Off Market
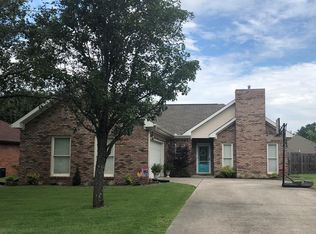
- $258,0003 bd2 ba1.6k sqft2302 Parc Pl, Florence, AL 35630Off Market
- $244,900-- bd1 ba1.6k sqft2310 Parc Pl, Florence, AL 35630Off Market
- $281,300-- bd1 ba1.8k sqft2322 Parc Pl, Florence, AL 35630Off Market
- $269,9003 bd2 ba1.5k sqft2305 Parc Pl, Florence, AL 35630For Sale
- $229,9002 bd2 ba1.3k sqft2309 Parc Pl, Florence, AL 35630For Sale
- $236,9003 bd2 ba1.3k sqft2312 Parc Pl, Florence, AL 35630Off Market
Nearby schools
GreatSchools rating
- 8/10Harlan Elementary SchoolGrades: K-5Distance: 0.6 mi
- 10/10Florence Freshman CenterGrades: 9Distance: 1.7 mi
- 10/10Florence High SchoolGrades: 10-12Distance: 1.7 mi
Schools provided by the listing agent
- Elementary: City
- Middle: City
- High: City
Source: Strategic MLS Alliance. This data may not be complete. We recommend contacting the local school district to confirm school assignments for this home.


Get pre-qualified for a loan
At Zillow Home Loans, we can pre-qualify you in as little as 5 minutes with no impact to your credit score.An equal housing lender. NMLS #10287.
- Alabama
- Lauderdale County
- Florence
- 35630
- 2306 Parc Pl
