LARGEST LOT FOR THE BEST PRICE IN MELISSA! This beautifully updated home sits on an oversized lot in a highly sought-after neighborhood. Step inside to discover a freshly renovated kitchen featuring white cabinetry and sleek quartzite countertops, perfect for everyday living and entertaining. The open floor plan flows seamlessly into the dining and living areas, creating a bright and inviting atmosphere. Outside, enjoy one of the largest lots in the area, with an extended patio offering endless possibilities for a pool, garden, or play space. Animal lovers will appreciate the large chicken coop with an automatic door and secure chicken run offering a touch of country living right at home. This backyard is a true retreat. Conveniently located near top-rated Melissa schools, shopping, and easy highway access, this home balances small-town charm with big-city convenience. Don’t miss the chance to make this move-in ready home yours!
Sold
Price Unknown
2306 Pheasant Run, Melissa, TX 75454
4beds
2,356sqft
Single Family Residence
Built in 2003
0.29 Acres Lot
$358,400 Zestimate®
$--/sqft
$2,435 Estimated rent
Home value
$358,400
$337,000 - $383,000
$2,435/mo
Zestimate® history
Owner options
List your home for rent
$2,435/mo
Rent Zestimate®
Find your next renter with Zillow Rental Manager. Plus, with online applications, you can quickly screen prospective tenants – for free.
$2,435/mo
Rent Zestimate®
Refinance and save
$200/mo
Est. payment
Refinancing to a lower rate could help reduce your monthly payments and save thousands over the life of the loan.
$200/mo
Est. payment
Explore your selling options
Work with a Zillow partner agent
Leverage their expertise and Zillow's premium Showcase listings to get your home seen by more buyers.
Get startedList with your own agent
Get your home in front of millions of buyers by listing it on Zillow.
Learn how to do itSell it yourself
Take full control of how buyers see your home on Zillow by listing For Sale by Owner (FSBO).
List your homeWhat's special
Open floor planLarge chicken coopExtended patioSleek quartzite countertopsFreshly renovated kitchenOversized lotSecure chicken run
Zillow last checked:
Listing updated:
Listed by:
Millie Cespedes 0695206 214-432-4416,
Phillips Realty Group & Assoc 214-432-4416,
Adria Padgett 0709702 469-617-0146,
Phillips Realty Group & Assoc
Bought with:
Christie Cannon
Keller Williams Frisco Stars
Source: NTREIS,MLS#: 21046197
Facts & features
Interior
Bedrooms & bathrooms
- Bedrooms: 4
- Bathrooms: 3
- Full bathrooms: 2
- 1/2 bathrooms: 1
Primary bedroom
- Features: Built-in Features, Dual Sinks, En Suite Bathroom, Garden Tub/Roman Tub, Separate Shower, Walk-In Closet(s)
- Level: Second
- Dimensions: 18 x 13
Bedroom
- Level: Second
- Dimensions: 12 x 11
Bedroom
- Level: Second
- Dimensions: 12 x 12
Bedroom
- Level: Second
- Dimensions: 15 x 15
Breakfast room nook
- Level: First
- Dimensions: 12 x 10
Dining room
- Level: First
- Dimensions: 12 x 11
Kitchen
- Features: Built-in Features, Eat-in Kitchen, Pantry
- Level: First
- Dimensions: 13 x 12
Living room
- Features: Fireplace
- Level: First
- Dimensions: 15 x 14
Utility room
- Level: First
- Dimensions: 8 x 5
Heating
- Central, Fireplace(s), Natural Gas
Cooling
- Central Air, Ceiling Fan(s), Electric
Appliances
- Included: Dishwasher, Electric Range, Microwave
- Laundry: Washer Hookup, Dryer Hookup, Laundry in Utility Room
Features
- Decorative/Designer Lighting Fixtures, Eat-in Kitchen, High Speed Internet, Paneling/Wainscoting, Walk-In Closet(s)
- Flooring: Carpet, Ceramic Tile, Laminate
- Windows: Window Coverings
- Has basement: No
- Number of fireplaces: 1
- Fireplace features: Gas Starter, Living Room, Masonry
Interior area
- Total interior livable area: 2,356 sqft
Property
Parking
- Total spaces: 2
- Parking features: Garage Faces Front, Garage
- Attached garage spaces: 2
Features
- Levels: Two
- Stories: 2
- Patio & porch: Patio
- Pool features: None, Community
- Fencing: Back Yard,Partial,Wood
Lot
- Size: 0.29 Acres
- Features: Back Yard, Interior Lot, Lawn, Subdivision, Sprinkler System, Few Trees
Details
- Parcel number: R498600K00401
Construction
Type & style
- Home type: SingleFamily
- Architectural style: Traditional,Detached
- Property subtype: Single Family Residence
Materials
- Brick
- Foundation: Slab
- Roof: Composition
Condition
- Year built: 2003
Utilities & green energy
- Sewer: Public Sewer
- Water: Public
- Utilities for property: Electricity Connected, Natural Gas Available, Sewer Available, Separate Meters, Water Available
Community & HOA
Community
- Features: Playground, Park, Pool, Trails/Paths, Curbs, Sidewalks
- Security: Smoke Detector(s)
- Subdivision: Hunters Ridge Ph 1
HOA
- Has HOA: Yes
- Services included: All Facilities, Association Management
- HOA fee: $200 semi-annually
- HOA name: Spectrum Management
- HOA phone: 210-494-0659
Location
- Region: Melissa
Financial & listing details
- Tax assessed value: $353,679
- Annual tax amount: $6,585
- Date on market: 8/30/2025
- Cumulative days on market: 7 days
- Listing terms: Cash,Conventional,FHA,VA Loan
- Electric utility on property: Yes
Price history
| Date | Event | Price |
|---|---|---|
| 10/1/2025 | Sold | -- |
Source: NTREIS #21046197 Report a problem | ||
| 9/13/2025 | Pending sale | $369,000$157/sqft |
Source: NTREIS #21046197 Report a problem | ||
| 9/6/2025 | Contingent | $369,000$157/sqft |
Source: NTREIS #21046197 Report a problem | ||
| 8/30/2025 | Listed for sale | $369,000+50.6%$157/sqft |
Source: NTREIS #21046197 Report a problem | ||
| 10/12/2018 | Listing removed | $245,000$104/sqft |
Source: Virginia Cook, REALTORS #13916776 Report a problem | ||
| 9/13/2018 | Pending sale | $245,000$104/sqft |
Source: Virginia Cook, REALTORS #13916776 Report a problem | ||
| 8/18/2018 | Listed for sale | $245,000+17.2%$104/sqft |
Source: Virginia Cook, REALTORS #13916776 Report a problem | ||
| 10/3/2016 | Listing removed | $209,000$89/sqft |
Source: Ebby Halliday Realtors #13451394 Report a problem | ||
| 9/2/2016 | Pending sale | $209,000$89/sqft |
Source: Ebby Halliday Realtors #13451394 Report a problem | ||
| 8/31/2016 | Listed for sale | $209,000+10.1%$89/sqft |
Source: Ebby Halliday Realtors #13451394 Report a problem | ||
| 12/23/2015 | Listing removed | $189,900$81/sqft |
Source: Ebby Halliday Realtors #13246873 Report a problem | ||
| 11/17/2015 | Pending sale | $189,900$81/sqft |
Source: Ebby Halliday Realtors #13246873 Report a problem | ||
| 10/21/2015 | Price change | $189,900-2.6%$81/sqft |
Source: Ebby Halliday Realtors #13246873 Report a problem | ||
| 9/26/2015 | Listed for sale | $195,000+69.7%$83/sqft |
Source: Ebby Halliday Realtors #13246873 Report a problem | ||
| 8/18/2011 | Listing removed | $114,900$49/sqft |
Source: RE/MAX Premier Properties #11600896 Report a problem | ||
| 6/28/2011 | Price change | $114,900-8%$49/sqft |
Source: RE/MAX PREMIER #11600896 Report a problem | ||
| 5/27/2011 | Price change | $124,900$53/sqft |
Source: Fannie Mae #11600896 Report a problem | ||
| 5/26/2011 | Listed for sale | -- |
Source: isNowListed.com Report a problem | ||
| 4/10/2011 | Listing removed | -- |
Source: foreclosure.com Report a problem | ||
| 4/6/2011 | Listed for sale | -- |
Source: foreclosure.com Report a problem | ||
| 9/14/2010 | Sold | -- |
Source: Public Record Report a problem | ||
Public tax history
| Year | Property taxes | Tax assessment |
|---|---|---|
| 2026 | -- | $353,679 -5.3% |
| 2025 | $5,221 +1.6% | $373,391 +10% |
| 2024 | $5,139 +12.8% | $339,446 +10% |
| 2023 | $4,556 -15.2% | $308,587 +10% |
| 2022 | $5,376 -0.8% | $280,534 +10% |
| 2021 | $5,418 +1.9% | $255,031 +4% |
| 2020 | $5,315 -0.6% | $245,322 +3.6% |
| 2019 | $5,349 +2% | $236,881 +5.9% |
| 2018 | $5,243 +14.9% | $223,705 +10% |
| 2017 | $4,565 | $203,368 +4.5% |
| 2016 | $4,565 +45.5% | $194,686 +24.6% |
| 2015 | $3,137 | $156,295 +7% |
| 2014 | $3,137 | $146,045 +17.1% |
| 2013 | -- | $124,738 +4.2% |
| 2012 | -- | $119,725 -1.6% |
| 2011 | -- | $121,664 -3.2% |
| 2010 | -- | $125,676 -6.5% |
| 2009 | -- | $134,466 -7.2% |
| 2008 | -- | $144,873 -8% |
| 2007 | -- | $157,543 +0.6% |
| 2006 | -- | $156,536 +8% |
| 2005 | -- | $144,899 +22.6% |
| 2004 | -- | $118,148 +538.6% |
| 2003 | -- | $18,500 +117.6% |
| 2002 | -- | $8,500 |
Find assessor info on the county website
Neighborhood: 75454
Nearby homes
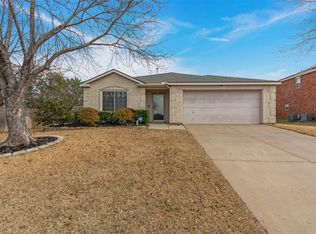
- $--3 bd2 ba1.8k sqft2304 Pheasant Run, Melissa, TX 75454Sold
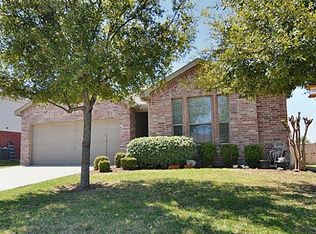
- $275,2003 bd2 ba1.4k sqft517 Hunters Ridge Dr, Melissa, TX 75454Off Market
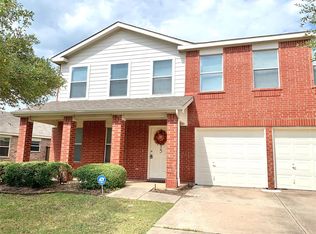
- $302,7004 bd2 ba2.1k sqft515 Hunters Ridge Dr, Melissa, TX 75454Off Market
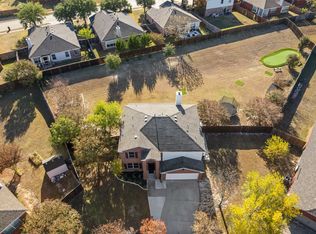
- $--4 bd3 ba2k sqft2308 Pheasant Run, Melissa, TX 75454Sold
- $287,5003 bd2 ba1.8k sqft513 Hunters Ridge Dr, Melissa, TX 75454Off Market
- $--3 bd2 ba1.6k sqft519 Hunters Ridge Dr, Melissa, TX 75454Sold
- $296,8003 bd2 ba1.7k sqft511 Hunters Ridge Dr, Melissa, TX 75454Off Market
- $312,300-- bd-- ba2k sqft521 Hunters Ridge Dr, Melissa, TX 75454Off Market
Nearby schools
GreatSchools rating
- 9/10Willow Wood Elementary SchoolGrades: K-5Distance: 1.9 mi
- 9/10Melissa Middle SchoolGrades: 6-8Distance: 0.8 mi
- 8/10Melissa High SchoolGrades: 9-12Distance: 2.6 mi
Schools provided by the listing agent
- Elementary: Willow Wood
- Middle: Melissa
- High: Melissa
- District: Melissa ISD
Source: NTREIS. This data may not be complete. We recommend contacting the local school district to confirm school assignments for this home.
Get a cash offer in 3 minutes
Find out how much your home could sell for in as little as 3 minutes with a no-obligation cash offer.
Estimated market value
$358,400
Get a cash offer in 3 minutes
Find out how much your home could sell for in as little as 3 minutes with a no-obligation cash offer.
Estimated market value
$358,400
- Texas
- Collin County
- Melissa
- 75454
- 2306 Pheasant Run
