This stunning five-bedroom, four-bathroom home blends classic elegance with an open, inviting layout perfect for both formal and casual gatherings. The welcoming foyer leads to a flexible living room and dining room space, ideal for hosting special occasions. The heart of the home is an expansive great room seamlessly connected to a gourmet kitchen outfitted with top-of-the-line appliances and an expansive island. Adjacent, a charming sunroom brings in natural light and offers a cozy retreat for all seasons. The main level also features a magnificent primary suite with an attached luxury bath with a two-person marble shower, a spacious vanity area, and a large cedar walk-in closet. Three additional bedrooms and a full bath provide ample space for family and guests. A half bath and laundry area are tucked just off the kitchen for added convenience. The basement is designed for versatility and comfort, boasting a mudroom with a kitchenette, a large family room, an extra bedroom, and a full bath, perfect for extended stays or additional entertainment space. Out back, enjoy a generous deck and patio overlooking a peaceful yard with mature trees, creating a serene space for relaxation and gatherings.
Sold for $656,000
Tax assessed value
$656,000
2306 Phoenix Hill Dr, Indian Hills, KY 40207
5beds
4,212sqft
Single Family Residence
Built in 1981
0.36 Acres Lot
$706,100 Zestimate®
$156/sqft
$4,295 Estimated rent
Home value
$706,100
$657,000 - $763,000
$4,295/mo
Zestimate® history
Owner options
List your home for rent
$4,295/mo
Rent Zestimate®
Find your next renter with Zillow Rental Manager. Plus, with online applications, you can quickly screen prospective tenants – for free.
$4,295/mo
Rent Zestimate®
Refinance and save
$4,049/mo
Est. payment
Refinancing to a lower rate could help reduce your monthly payments and save thousands over the life of the loan.
$4,049/mo
Est. payment
Explore your selling options
Work with a Zillow partner agent
Leverage their expertise and Zillow's premium Showcase listings to get your home seen by more buyers.
Get startedList with your own agent
Get your home in front of millions of buyers by listing it on Zillow.
Learn how to do itSell it yourself
Take full control of how buyers see your home on Zillow by listing For Sale by Owner (FSBO).
List your homeWhat's special
Gourmet kitchenLarge family roomCedar walk-in closetMarble showerGenerous deck and patioExpansive great roomExpansive island
Zillow last checked:
Listing updated:
Listed by:
Jamie Klein 502-386-9180,
Family Realty LLC
Bought with:
Jason Wade, 213580
Parkside Realty
Source: Metro Search Inc. LLC DBA Apex MLS,MLS#: 1673949
Facts & features
Interior
Bedrooms & bathrooms
- Bedrooms: 5
- Bathrooms: 4
- Full bathrooms: 3
- 1/2 bathrooms: 1
Primary bedroom
- Level: First
Bedroom
- Level: First
Bedroom
- Level: First
Bedroom
- Level: First
Bedroom
- Level: Basement
Primary bathroom
- Level: First
Half bathroom
- Description: w/ laundry
- Level: First
Full bathroom
- Level: First
Full bathroom
- Level: Basement
Dining room
- Level: First
Family room
- Level: Basement
Great room
- Level: First
Kitchen
- Level: First
Living room
- Level: First
Sun room
- Level: First
Heating
- Forced Air
Cooling
- Central Air
Features
- Basement: Walkout Part Fin
- Number of fireplaces: 1
Interior area
- Total structure area: 2,982
- Total interior livable area: 4,212 sqft
- Finished area above ground: 2,982
- Finished area below ground: 1,230
Property
Parking
- Total spaces: 2
- Parking features: Attached
- Attached garage spaces: 2
Features
- Stories: 1
- Patio & porch: Deck, Patio, Porch
- Fencing: Full
Lot
- Size: 0.36 Acres
Details
- Parcel number: 21166402080000
Construction
Type & style
- Home type: SingleFamily
- Architectural style: Traditional
- Property subtype: Single Family Residence
Materials
- Brick Veneer
- Roof: Shingle
Condition
- Year built: 1981
Utilities & green energy
- Sewer: Public Sewer
- Water: Public
- Utilities for property: Electricity Connected
Community & HOA
Community
- Subdivision: Winding Falls Estates
HOA
- Has HOA: No
Location
- Region: Indian Hills
Financial & listing details
- Price per square foot: $156/sqft
- Tax assessed value: $656,000
- Annual tax amount: $7,387
- Date on market: 10/31/2024
- Electric utility on property: Yes
Price history
| Date | Event | Price |
|---|---|---|
| 3/25/2025 | Sold | $656,000$156/sqft |
Source: Public Record Report a problem | ||
| 12/2/2024 | Sold | $656,000+6.7%$156/sqft |
Source:  Metro Search Inc. LLC DBA Apex MLS #1673949 Report a problem Metro Search Inc. LLC DBA Apex MLS #1673949 Report a problem | ||
| 11/4/2024 | Pending sale | $615,000$146/sqft |
Source: Metro Search Inc. LLC DBA Apex MLS #1673949 Report a problem | ||
| 10/31/2024 | Listed for sale | $615,000+22.8%$146/sqft |
Source: Metro Search Inc. LLC DBA Apex MLS #1673949 Report a problem | ||
| 11/4/2020 | Sold | $501,000+2.3%$119/sqft |
Source: Metro Search Inc. LLC DBA Apex MLS #1570684 Report a problem | ||
| 10/2/2020 | Listed for sale | $489,500+58.4%$116/sqft |
Source: Kentucky Select Properties #1570684 Report a problem | ||
| 5/23/2016 | Sold | $309,000-11.7%$73/sqft |
Source: EXIT Realty solds #-4124002462860750699 Report a problem | ||
| 3/22/2016 | Price change | $349,900-4.1%$83/sqft |
Source: EXIT REALTY CRUTCHER #1439990 Report a problem | ||
| 2/21/2016 | Listed for sale | $365,000+43.1%$87/sqft |
Source: EXIT REALTY CRUTCHER #1439990 Report a problem | ||
| 11/3/2010 | Sold | $255,000-13.6%$61/sqft |
Source: Public Record Report a problem | ||
| 10/2/2010 | Price change | $295,000-6.3%$70/sqft |
Source: Semonin Realtors #1274851 Report a problem | ||
| 6/18/2010 | Listed for sale | $315,000+3.3%$75/sqft |
Source: Semonin Realtors #1274851 Report a problem | ||
| 9/5/2002 | Sold | $305,000$72/sqft |
Source: Public Record Report a problem | ||
Public tax history
| Year | Property taxes | Tax assessment |
|---|---|---|
| 2025 | $7,387 +5.3% | $656,000 +4.3% |
| 2024 | $7,015 +22% | $629,120 +25.6% |
| 2023 | $5,751 -0.3% | $501,000 |
| 2022 | $5,772 -6% | $501,000 |
| 2021 | $6,139 +71.7% | $501,000 +62.1% |
| 2020 | $3,575 | $309,000 |
| 2019 | $3,575 +3.3% | $309,000 |
| 2018 | $3,462 | $309,000 |
| 2017 | $3,462 +15.4% | $309,000 +3% |
| 2013 | $3,000 +17.6% | $300,000 +17.6% |
| 2011 | $2,550 | $255,000 |
Find assessor info on the county website
Neighborhood: Indian Hills
Nearby homes
- $582,0003 bd3 ba2.8k sqft2308 Phoenix Hill Dr, Indian Hills, KY 40207Off Market
- $576,4006 bd3 ba3.7k sqft2304 Phoenix Hill Dr, Indian Hills, KY 40207Off Market
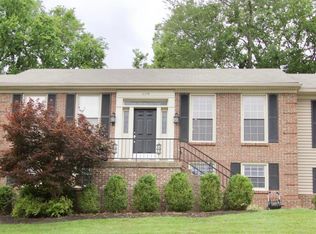
- $696,6008 bd5 ba7.1k sqft2302 Phoenix Hill Dr, Indian Hills, KY 40207Off Market
- $760,9002 bd3 ba3.6k sqft2307 Phoenix Hill Dr, Indian Hills, KY 40207Off Market
- $592,8002 bd3 ba3k sqft2305 Phoenix Hill Dr, Indian Hills, KY 40207Off Market
- $629,1002 bd2 ba2.9k sqft2307 Tuckaho Rd, Indian Hills, KY 40207Off Market
- $559,3002 bd2 ba2.5k sqft2310 Phoenix Hill Dr, Indian Hills, KY 40207Off Market
- $629,4005 bd4 ba3k sqft2305 Tuckaho Rd, Indian Hills, KY 40207Off Market
Nearby schools
GreatSchools rating
- 8/10Dunn Elementary SchoolGrades: K-5Distance: 0.3 mi
- 4/10Kammerer Middle SchoolGrades: 6-8Distance: 1.6 mi
- 8/10Ballard High SchoolGrades: 9-12Distance: 1.2 mi


Get pre-qualified for a loan
At Zillow Home Loans, we can pre-qualify you in as little as 5 minutes with no impact to your credit score.An equal housing lender. NMLS #10287.
Sell for more on Zillow
Get a Zillow Showcase℠ listing at no additional cost and you could sell for .
$706,100
2% more
+$14,122
With Zillow Showcase(estimated)
$720,222
- Kentucky
- Jefferson County
- Louisville
- 40207
- Indian Hills
- 2306 Phoenix Hill Dr
Nearby cities
Nearby neighborhoods
Nearby zip codes
Other Louisville Topics
