Enjoy peaceful living in this well-maintained 3-bedroom, 2-1/2 bath tri-level home backing to beautiful permanent green space with no rear neighbors. Relax on the covered deck or the walkout patio while taking in the private backyard views. Inside, you’ll find bright, comfortable living spaces and a flexible floor plan with a spacious finished lower-level family room, plus an unfinished basement offering abundant storage. Major updates include a new furnace (2026) and a newer roof (2023) for added peace of mind. Conveniently located on Janesville’s desirable northeast side, close to parks, schools, shopping, and everyday conveniences. Most furnishings and decor are also available for purchase separately.
Active
Price cut: $10K (8/31)
$329,900
2306 Pine View Ln, Janesville, WI 53546
3beds
1,492sqft
Single Family Residence
Built in 1994
9,147 Square Feet Lot
$328,200 Zestimate®
$221/sqft
$-- HOA
What's special
- --
- on Zillow
- 817
- views
- 45
- saves
Zillow last checked:
Listing updated:
Listed by:
Chris Burton,
Century 21 Affiliated
Source: SCWMLS,MLS#: 2028524
Facts & features
Interior
Bedrooms & bathrooms
- Bedrooms: 3
- Bathrooms: 3
- Full bathrooms: 2
- 1/2 bathrooms: 1
- Main level bathrooms: 1
Primary bedroom
- Level: Main
- Area: 196
- Dimensions: 14 x 14
Bedroom 2
- Level: Main
- Area: 140
- Dimensions: 14 x 10
Bedroom 3
- Level: Lower
- Area: 132
- Dimensions: 11 x 12
Family room
- Area: 204
- Dimensions: 17 x 12
Kitchen
- Features: Range/Oven, Refrigerator
- Level: Upper
- Area: 216
- Dimensions: 18 x 12
Living room
- Level: Upper
- Area: 216
- Dimensions: 18 x 12
Heating
- Forced Air
Cooling
- Central Air
Features
- Great room, Vaulted Ceiling(s)
- Basement: Full
- Has fireplace: No
Interior area
- Total structure area: 1,492
- Total interior livable area: 1,492 sqft
- Finished area above ground: 1,492
Property
Parking
- Total spaces: 2
- Parking features: 2 car, Attached, Garage Door Opener
- Attached garage spaces: 2
- Has uncovered spaces: Yes
Features
- Levels: Multi/Split,Tri-level
- Patio & porch: Deck, Patio
Lot
- Size: 9,147 Square Feet
- Features: Sidewalk
Details
- Parcel number: 2410220200205
- Zoning: r1
Construction
Type & style
- Home type: SingleFamily
- Property subtype: Single Family Residence
Materials
- Vinyl Siding
- Foundation: Poured concrete foundatn
Condition
- Year built: 1994
Utilities & green energy
- Sewer: Public Sewer
- Water: Public
Community & HOA
Location
- Region: Janesville
Financial & listing details
- Price per square foot: $221/sqft
- Tax assessed value: $24,800
- Annual tax amount: $4,492
- Date on market: 7/21/2026
- Inclusions: stove oven, refrigerator, microwave
Estimated market value
$328,200
$312,000 - $345,000
$2,381/mo
Price history
| Date | Event | Price |
|---|---|---|
| 8/31/2026 | Price change | $329,900-2.9%$221/sqft |
Source: SCWMLS #2028524 Report a problem | ||
| 7/21/2026 | Listed for sale | $339,900$228/sqft |
Source: SCWMLS #2028524 Report a problem | ||
Public tax history
| Year | Property taxes | Tax assessment |
|---|---|---|
| 2025 | $4,423 +4.9% | $248,000 |
| 2024 | $4,216 -0.4% | $248,000 |
| 2023 | $4,234 +6.9% | $248,000 +48.2% |
| 2022 | $3,961 -15.6% | $167,300 |
| 2021 | $4,695 +2.6% | $167,300 |
| 2020 | $4,578 +3% | $167,300 |
| 2019 | $4,443 +4.3% | $167,300 +23.4% |
| 2018 | $4,262 | $135,600 |
| 2017 | $4,262 +0.9% | $135,600 |
| 2016 | $4,222 +30.1% | $135,600 +0.7% |
| 2014 | $3,244 -16.5% | $134,600 |
| 2013 | $3,885 +0.6% | $134,600 |
| 2012 | $3,861 -3.8% | $134,600 |
| 2011 | $4,013 | $134,600 +5.7% |
| 2010 | -- | $127,400 |
| 2009 | -- | $127,400 -2.1% |
| 2008 | -- | $130,100 |
| 2007 | -- | $130,100 |
| 2006 | -- | $130,100 |
| 2005 | -- | $130,100 |
| 2004 | -- | $130,100 |
| 2003 | -- | $130,100 |
| 2002 | -- | $130,100 -1.6% |
| 2001 | -- | $132,200 |
Find assessor info on the county website
Monthly payment
Est. payment
Payment breakdown
Explore the cost of this home by adjusting the details. Changes won't be saved.Climate risks
Neighborhood: 53546
Nearby schools
Schools provided by the listing agent
- Elementary: Kennedy
- Middle: Marshall
- High: Craig
- District: Janesville
Source: SCWMLS. This data may not be complete. We recommend contacting the local school district to confirm school assignments for this home.

Similar homes
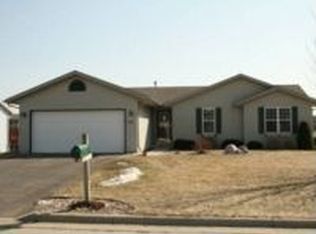
- $--3 bd2 ba1.3k sqft2811 Calgary Ln, Janesville, WI 53545Auction
 Auction.com 2
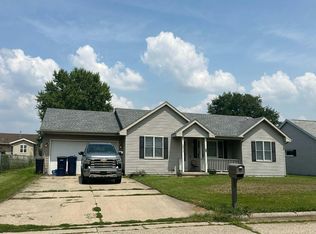
 - $269,9003 bd2 ba1.5k sqft3121 Windsor LANE, Janesville, WI 53546Active
 MLS ID #1979082, Roxanne Martens. WIREX MLS
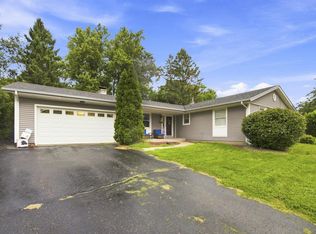
 - $359,0003 bd2 ba1.9k sqft1223 Alpine Dr, Janesville, WI 53546For Sale
 MLS ID #2030077, Dillon T Burke. SCWMLS
 - $350,0004 bd2 ba2.1k sqft2002 Mineral Point Ave, Janesville, WI 53548For Sale
 MLS ID #2031577, Kevin Clark. SCWMLS
