More than move in ready! 2306 Pleasant Run Drive is a completely charming and renovated one-level home, positioned in beloved Tuckahoe Village West, a peaceful Henrico County subdivision, on a quaint corner lot combining convenience with serene suburban living. 3 bedrooms, 2 full bathrooms, 1,885 sqft, this brick and vinyl exterior home is designed for effortless living. The heart of the home, the kitchen, updated 2023, features elegant quartz countertops, classic cabinetry, and Frigidaire stainless steel appliances. Contemporary hardware, a deep sink, garbage disposal, and stylish geometric flooring adds to the kitchen modern appeal. Entertain effortlessly in the spacious living room that flows into to the dining room. The family room showcases built-in bookcases, new carpet, glass doors, and a double sided gas fireplace that warms both the family room and sunroom. This bright space floods the 20 x 16 sunroom with natural light through tall windows, skylights, featuring a decorative brick wall, ceiling fan and two side entrances. The newly painted interior and exterior, richly refinished hardwood floors throughout, convenient laundry room and architectural details of crown moldings, chair rail and vintage tile create a timeless aesthetic. The primary bedroom is a retreat complete with a private bathroom and ample closet space. Relax on the covered front porch or lounge on the back deck to unwind after a long day. Notable features include wrought iron railings, outdoor lighting, new concrete walkway, paved driveway, freshly landscaped, and a detached shed. Recent upgrades include new furnace (2024), HVAC (2024), water heater (2024) crawl space encapsulated (2024) with prior improvements roof (2014) and windows (2010) ensuring comfort and peace of mind. Located in a prime area near west end shopping, favorite restaurants, numerous retail options, the best school districts, a few miles to Short Pump Towne Center and quick access to 64 and 288. The perfect blend of modern updates and classic charm.
Sold for $426,000
$426,000
2306 Pleasant Run Dr, Henrico, VA 23238
3beds
1,886sqft
Single Family Residence
Built in 1975
0.37 Acres Lot
$468,100 Zestimate®
$226/sqft
$2,557 Estimated rent
Home value
$468,100
$445,000 - $496,000
$2,557/mo
Zestimate® history
Owner options
List your home for rent
$2,557/mo
Rent Zestimate®
Find your next renter with Zillow Rental Manager. Plus, with online applications, you can quickly screen prospective tenants – for free.
$2,557/mo
Rent Zestimate®
Refinance and save
$2,563/mo
Est. payment
Refinancing to a lower rate could help reduce your monthly payments and save thousands over the life of the loan.
$2,563/mo
Est. payment
Explore your selling options
Work with a Zillow partner agent
Leverage their expertise and Zillow's premium Showcase listings to get your home seen by more buyers.
Get startedList with your own agent
Get your home in front of millions of buyers by listing it on Zillow.
Learn how to do itSell it yourself
Take full control of how buyers see your home on Zillow by listing For Sale by Owner (FSBO).
List your homeWhat's special
Zillow last checked:
Listing updated:
Listed by:
Tracy McGuire 804-937-4210,
The Steele Group
Bought with:
Taylor Mock, 0225208087
Long & Foster REALTORS
Source: CVRMLS,MLS#: 2424659 Originating MLS: Central Virginia Regional MLS
Originating MLS: Central Virginia Regional MLSFacts & features
Interior
Bedrooms & bathrooms
- Bedrooms: 3
- Bathrooms: 2
- Full bathrooms: 2
Primary bedroom
- Description: HARDWOOD FLOORS, PRIVATE BATH, CEILING FAN
- Level: First
- Dimensions: 14.0 x 11.0
Bedroom 2
- Description: HARDWOOD FLOORS, CLOSET
- Level: First
- Dimensions: 14.0 x 11.0
Bedroom 3
- Description: HARDWOOD FLOORS, CLOSET
- Level: First
- Dimensions: 11.0 x 10.0
Dining room
- Description: HARDWOOD FLOORS, CHAIR RAIL, CHANDELIER
- Level: First
- Dimensions: 12.0 x 10.0
Family room
- Description: CARPET, FIREPLACE, BUILT-IN BOOKSHELVES W/CABINET
- Level: First
- Dimensions: 18.0 x 12.0
Other
- Description: Tub & Shower
- Level: First
Kitchen
- Description: RENOVATED KITCHEN, SS APPLIANCES, QUARTZ COUNTER
- Level: First
- Dimensions: 12.0 x 10.0
Laundry
- Description: NEW WATER HEATER, SHELVING, STORAGE, UTILTIY
- Level: First
- Dimensions: 10.0 x 7.5
Living room
- Description: HARDWOOD FLOORS, BAY WINDOW, OPEN TO DINING ROOM
- Level: First
- Dimensions: 18.0 x 12.0
Recreation
- Description: HARDWOOD FLOORS, GAS FIREPLACE, ENTRY,OPEN TO DECK
- Level: First
- Dimensions: 20.0 x 16.0
Heating
- Electric, Natural Gas
Cooling
- Central Air
Appliances
- Included: Dryer, Dishwasher, Disposal, Gas Water Heater, Microwave, Oven, Refrigerator, Washer
Features
- Bookcases, Built-in Features, Bedroom on Main Level, Breakfast Area, Ceiling Fan(s), Dining Area, Double Vanity, Granite Counters
- Flooring: Carpet, Ceramic Tile, Wood
- Windows: Screens
- Basement: Crawl Space
- Attic: Pull Down Stairs
- Number of fireplaces: 1
- Fireplace features: Gas, Masonry
Interior area
- Total interior livable area: 1,886 sqft
- Finished area above ground: 1,886
Property
Parking
- Parking features: Driveway, Off Street, Paved, On Street
- Has uncovered spaces: Yes
Features
- Levels: One
- Stories: 1
- Patio & porch: Rear Porch, Front Porch, Deck
- Exterior features: Deck, Lighting, Storage, Shed, Paved Driveway
- Pool features: None
Lot
- Size: 0.37 Acres
- Features: Level
- Topography: Level
Details
- Parcel number: 7307504519
- Zoning description: R2A
Construction
Type & style
- Home type: SingleFamily
- Architectural style: Ranch
- Property subtype: Single Family Residence
Materials
- Brick, Block, Drywall, Vinyl Siding
- Roof: Composition
Condition
- Resale
- New construction: No
- Year built: 1975
Utilities & green energy
- Sewer: Public Sewer
- Water: Public
Community & HOA
Community
- Subdivision: Tuckahoe Village West
Location
- Region: Henrico
Financial & listing details
- Price per square foot: $226/sqft
- Tax assessed value: $374,000
- Annual tax amount: $3,179
- Date on market: 1/15/2026
- Ownership: Individuals
- Ownership type: Sole Proprietor
Price history
| Date | Event | Price |
|---|---|---|
| 11/22/2024 | Sold | $426,000+0.2%$226/sqft |
Source:  CVRMLS #2424659 Report a problem CVRMLS #2424659 Report a problem | ||
| 10/17/2024 | Pending sale | $425,000$225/sqft |
Source: CVRMLS #2424659 Report a problem | ||
| 10/11/2024 | Listed for sale | $425,000+39.3%$225/sqft |
Source: CVRMLS #2424659 Report a problem | ||
| 9/10/2024 | Listing removed | $2,600+4%$1/sqft |
Source: Zillow Rentals Report a problem | ||
| 4/12/2023 | Listing removed | -- |
Source: Zillow Rentals Report a problem | ||
| 4/7/2023 | Listed for rent | $2,500$1/sqft |
Source: Zillow Rentals Report a problem | ||
| 2/22/2023 | Sold | $305,000$162/sqft |
Source: Public Record Report a problem | ||
Public tax history
| Year | Property taxes | Tax assessment |
|---|---|---|
| 2025 | $3,455 +8.7% | $416,300 +11.3% |
| 2024 | $3,179 +5.4% | $374,000 +5.4% |
| 2023 | $3,015 +11.6% | $354,700 +11.6% |
| 2022 | $2,700 +7.4% | $317,700 +10% |
| 2021 | $2,513 +7.6% | $288,900 +5.7% |
| 2020 | $2,335 +2.4% | $273,400 +1.9% |
| 2019 | $2,280 | $268,400 +2.4% |
| 2018 | $2,280 +120.5% | $262,100 +10.3% |
| 2017 | $1,034 -48.1% | $237,700 +3.8% |
| 2016 | $1,992 +3.1% | $229,000 |
| 2015 | $1,932 | $229,000 +3.1% |
| 2014 | $1,932 | $222,100 +9.5% |
| 2013 | -- | $202,900 -3.3% |
| 2012 | -- | $209,900 -7.5% |
| 2011 | -- | $226,900 |
| 2010 | -- | $226,900 -3.7% |
| 2009 | -- | $235,700 |
Find assessor info on the county website
Neighborhood: 23238
Nearby homes
- $445,3003 bd2 ba1.5k sqft2304 Pleasant Run Dr, Henrico, VA 23238Off Market
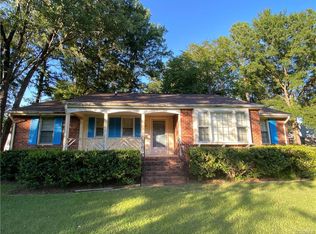
- $421,2003 bd2 ba1.5k sqft2403 Elmington Dr, Henrico, VA 23238Off Market
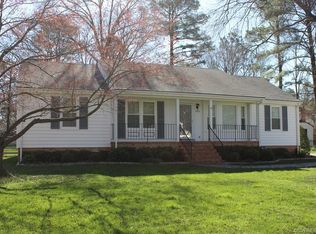
- $470,0004 bd3 ba2.8k sqft2308 Pleasant Run Dr, Henrico, VA 23238Sold
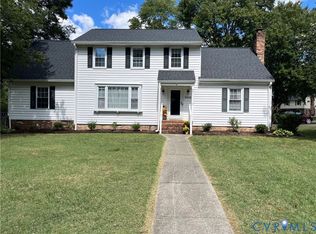
- $420,0004 bd3 ba1.9k sqft2302 Pleasant Run Dr, Henrico, VA 23238Sold
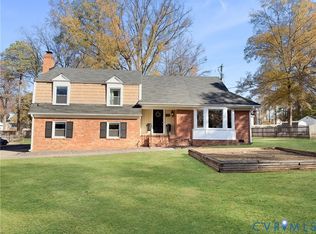
- $418,5004 bd3 ba2.2k sqft2405 Elmington Dr, Henrico, VA 23238Sold
- $384,0003 bd2 ba1.2k sqft2311 Pleasant Run Dr, Henrico, VA 23238Off Market
- $383,4003 bd1 ba1.5k sqft2402 Elmington Dr, Henrico, VA 23238Off Market
- $478,7004 bd3 ba2.2k sqft2309 Pleasant Run Dr, Henrico, VA 23238Off Market
Nearby schools
GreatSchools rating
- 5/10Ruby F. Carver Elementary SchoolGrades: PK-5Distance: 1.3 mi
- 8/10Pocahontas Middle SchoolGrades: 6-8Distance: 2.7 mi
- 7/10Godwin High SchoolGrades: 9-12Distance: 2.2 mi
Schools provided by the listing agent
- Elementary: Carver
- Middle: Pocahontas
- High: Godwin
Source: CVRMLS. This data may not be complete. We recommend contacting the local school district to confirm school assignments for this home.
Get a cash offer in 3 minutes
Find out how much your home could sell for in as little as 3 minutes with a no-obligation cash offer.
Estimated market value
$468,100
Get a cash offer in 3 minutes
Find out how much your home could sell for in as little as 3 minutes with a no-obligation cash offer.
Estimated market value
$468,100
- Virginia
- Henrico County
- Henrico
- 23238
- 2306 Pleasant Run Dr
Nearby cities
Nearby neighborhoods
Nearby zip codes
Other Henrico Topics
