Skip main navigation
Off market
  • $269,100

    2306 Pleasure Run Dr, Ruskin, FL 33570

    3beds
    1,274sqft
    SingleFamily
    Built in 2007
    6,169 Square Feet Lot
    $269,100 Zestimate®
    $211/sqft
    $1,983 Estimated rent

    Home value

    $269,100

    $250,000 - $285,000

    $1,983/mo

    Zestimate® history
    Loading
    Loading...

    Owner options

    List your home for rent

    $1,983/mo

    Rent Zestimate®

    Find your next renter with Zillow Rental Manager. Plus, with online applications, you can quickly screen prospective tenants – for free.

    Learn more

    $1,983/mo

    Rent Zestimate®

    Refinance and save

    $1,929/mo

    Est. payment

    Refinancing to a lower rate could help reduce your monthly payments and save thousands over the life of the loan.

    See today's rates

    $1,929/mo

    Est. payment

    Explore your selling options

    Work with a Zillow partner agent

    Leverage their expertise and Zillow's premium Showcase listings to get your home seen by more buyers.

    Get started

    List with your own agent

    Get your home in front of millions of buyers by listing it on Zillow.

    Learn how to do it

    Sell it yourself

    Take full control of how buyers see your home on Zillow by listing For Sale by Owner (FSBO).

    List your home

    What's special

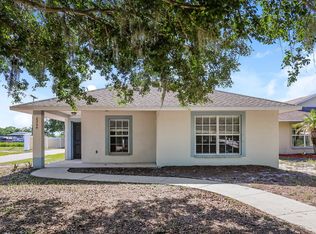
    Charming and comfortable home in a flourishing Ruskin neighborhood!!! Move right in to this light and bright home with an open floor plan, NEW FLOORING, and FRESH INSIDE PAINT. Home is situated on a larger lot in neighborhood with a rear entry garage accessed by a paved private alley-way. Unwind on the front covered porch and enjoy a beautiful sunset or relax on the spacious covered rear lanai, big enough for entertaining or a good barbecue. Double doors from the rear lanai lead into the large eat-in kitchen with beautiful dark wood inspired cabinets and tons of counter space. The kitchen comes supplied with black Whirlpool appliances, a pantry closet, breakfast bar, and access to the oversized one car garage. The kitchen overlooks the spacious living room which gives the home an open and inviting feel. Home boasts two roomy secondary bedrooms that share a hall bathroom. Just past the hall closet is entry into the private master suite. The large master suite provides room for a king-sized bed, his and her closets, and attached master bath. All windows in the home have 2” white faux blinds and west facing windows were upgraded with solar film to reduce energy costs. The home has driveway parking for 2 cars and an oversized 1 car garage. Inside the garage you will find the washer and dryer connections. Exterior of the home was painted less than two years ago. Front landscape is outlined with concrete curbing and stone rock beds. Partially fenced on one side with white vinyl fence. Act fast because this great home will not last long at this reasonable price. No CDD and minimal HOA (only $59/month) make this home more appealing!! Bayou Pass Village has 3 community pools, 3 playgrounds, basketball court, walking trail, gym, business center, and 2 clubhouses. Minutes from I-75, US 301, and US 41. Close proximity to Bradenton, St. Petersburg, Tampa, Brandon and Ellenton. Take advantage of this well maintained home in a fast growing area.

    This property is off market, which means it's not currently listed for sale or rent on Zillow. This may be different from what's available on other websites or public sources.

    Facts & features

    Interior

    Bedrooms & bathrooms
    • Bedrooms: 3
    • Bathrooms: 2
    • Full bathrooms: 2
    Heating
    • Other, Electric
    Cooling
    • Central
    Appliances
    • Included: Dishwasher, Microwave, Range / Oven, Refrigerator
    Features
    • Flooring: Carpet, Linoleum / Vinyl
    Interior area
    • Total interior livable area: 1,274 sqft

    Property

    Parking
    • Total spaces: 2
    • Parking features: Garage - Attached
    Features
    • Exterior features: Stucco
    Lot
    • Size: 6,169 sqft
    Details
    • Parcel number: 19321681B000008000120U

    Construction

    Type & style
    • Home type: SingleFamily
    • Architectural style: Contemporary
    Materials
    • masonry
    • Roof: Composition
    Condition
    • Year built: 2007

    Community & neighborhood

    Location
    • Region: Ruskin

    HOA & financial

    HOA
    • Has HOA: Yes
    • HOA fee: $59 monthly

    Price history

    DateEventPrice
    3/24/2021Listing removed--
    Source: Owner Report a problem
    2/21/2020Listing removed$174,900$137/sqft
    Source: Owner Report a problem
    1/31/2020Listed for sale$174,900$137/sqft
    Source: Owner Report a problem
    1/28/2020Pending sale$174,900$137/sqft
    Source: Owner Report a problem
    1/12/2020Listed for sale$174,900+430%$137/sqft
    Source: Owner Report a problem
    5/1/2007Sold$33,000$26/sqft
    Source: Public Record Report a problem

    Public tax history

    YearProperty taxesTax assessment
    2025$2,890 +11.2%$159,204 +2.9%
    2024$2,599 +4.5%$154,717 +3%
    2023$2,486 +6.8%$150,211 +3%
    2022$2,327 +2.1%$145,836 +3%
    2021$2,280 -25.7%$141,588 -3.1%
    2020$3,067 $146,144

    Find assessor info on the county website

    Neighborhood: 33570

    Nearby schools

    GreatSchools rating
    Get a cash offer in 3 minutes
    Find out how much your home could sell for in as little as 3 minutes with a no-obligation cash offer.
    Estimated market value
    $269,100
    Get a cash offer in 3 minutes
    Find out how much your home could sell for in as little as 3 minutes with a no-obligation cash offer.
    Estimated market value
    $269,100