Skip main navigation
Closed
  • $290,000

    2306 Queen Anne Ct, Sandy Springs, GA 30350

    2beds
    1,200sqft
    Townhouse
    Built in 1984
    1,219 Square Feet Lot
    $284,000 Zestimate®
    $242/sqft
    $1,933 Estimated rent

    Home value

    $284,000

    $258,000 - $312,000

    $1,933/mo

    Zestimate® history
    Loading
    Loading...

    Owner options

    List your home for rent

    $1,933/mo

    Rent Zestimate®

    Find your next renter with Zillow Rental Manager. Plus, with online applications, you can quickly screen prospective tenants – for free.

    Learn more

    $1,933/mo

    Rent Zestimate®

    Refinance and save

    $4,824/mo

    Est. payment

    Refinancing to a lower rate could help reduce your monthly payments and save thousands over the life of the loan.

    See today's rates

    $4,824/mo

    Est. payment

    Explore your selling options

    Work with a Zillow partner agent

    Leverage their expertise and Zillow's premium Showcase listings to get your home seen by more buyers.

    Get started

    List with your own agent

    Get your home in front of millions of buyers by listing it on Zillow.

    Learn how to do it

    Sell it yourself

    Take full control of how buyers see your home on Zillow by listing For Sale by Owner (FSBO).

    List your home

    What's special

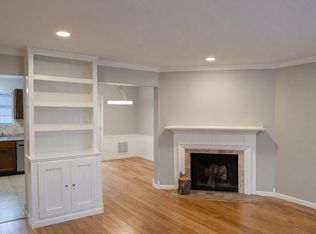
    Welcome home to this beautifully-updated open concept End Unit Townhome right in the heart of Sandy Springs. This 2-bedroom, 2.5-bathroom home offers a perfect blend of luxury, comfort, and functionality, and is the definition of turnkey, featuring fresh interior paint, a 2-year-old water heater, NEWER vinyl windows, NEWER luxury vinyl flooring throughout, a renovated kitchen, and more, giving you peace of mind and worry-free living! One of the most coveted features of this property is the expansive covered front porch that's perfect for rocking chairs, enjoying a meal al fresco in the evening, or a cup of coffee in the morning. As you make your way through the front door, you're greeted by an updated eat-in kitchen to your left, which features granite counters, new custom cabinets, tiled backsplash, a pantry with plenty of storage, and a cozy breakfast nook. The kitchen opens into the spacious fireside family room/dining area, which is the perfect spot for winding down after a long day at work. Rounding out the main floor is a sizable half bath. The upper level is highlighted by two oversized suites, both of which contain a vaulted ceiling, a walk-in closet with custom shelving, and ensuite bathrooms equipped with updated vanities and a tub/shower combo. The laundry room is conveniently located upstairs, making this chore less of a hassle. Enjoy outdoor living space with a private fenced-in patio that's perfect for grilling out, enjoying a beverage of choice in the evenings, hosting friends and family, etc. Two deeded parking spots come with the unit, along with PLENTY of guest parking throughout the community. The Chattahoochee Terrace monthly HOA dues will be hard at work for you- Enjoy an amenity-rich lifestyle in the community, including a scenic walking path along the Chattahoochee River, river access to go kayaking and canoeing, a large pool, a sand beach volleyball court, a tennis court, and a dedicated dog park. The location couldn't be better- just minutes away from the Chattahoochee River National Recreation area, Downtown Roswell, Vickery Creek Trail, Big Creek Greenway, the Avalon, Downtown Alpharetta, tons of restaurants & grocery stores, and easy access to GA-400 & Holcomb Bridge. As an added bonus, there are no rental restrictions in the community, making this a perfect investment opportunity! Come make this your new home! :)

    Zillow last checked:

    Listing updated:

    Listed by:

    Matt Meide 904-686-5929,

    Keller Williams Chattahoochee

    Bought with:

    Taylor Davis, 431673

    Atlanta Communities

    Source: GAMLS,MLS#: 10490819MLS Logo

    Facts & features

    Interior

    Bedrooms & bathrooms
    • Bedrooms: 2
    • Bathrooms: 3
    • Full bathrooms: 2
    • 1/2 bathrooms: 1
    Rooms
    • Room types: Family Room, Foyer, Great Room, Other
    Dining room
    • Features: Dining Rm/Living Rm Combo
    Kitchen
    • Features: Breakfast Area, Breakfast Room, Pantry, Solid Surface Counters
    Heating
    • Central, Natural Gas
    Cooling
    • Ceiling Fan(s), Central Air
    Appliances
    • Included: Dishwasher, Disposal, Gas Water Heater, Microwave, Oven/Range (Combo), Refrigerator
    • Laundry: In Hall, Upper Level
    Features
    • High Ceilings, Vaulted Ceiling(s), Walk-In Closet(s)
    • Flooring: Tile, Vinyl
    • Windows: Double Pane Windows
    • Basement: None
    • Number of fireplaces: 1
    • Fireplace features: Family Room
    • Common walls with other units/homes: 1 Common Wall
    Interior area
    • Total structure area: 1,200
    • Total interior livable area: 1,200 sqft
    • Finished area above ground: 1,200
    • Finished area below ground: 0

    Property

    Parking
    • Total spaces: 2
    • Parking features: Assigned, Guest
    Features
    • Levels: Two
    • Stories: 2
    • Patio & porch: Patio
    • Fencing: Back Yard,Fenced,Privacy,Wood
    • Has view: Yes
    • View description: River
    • Has water view: Yes
    • Water view: River
    • Body of water: None
    • Frontage type: River
    Lot
    • Size: 1,219 Square Feet
    • Features: Corner Lot, Level, Private
    • Residential vegetation: Wooded
    Details
    • Parcel number: 06 036600050968

    Construction

    Type & style
    • Home type: Townhouse
    • Architectural style: Traditional
    • Property subtype: Townhouse
    • Attached to another structure: Yes
    Materials
    • Vinyl Siding
    • Foundation: Slab
    • Roof: Composition
    Condition
    • Resale
    • New construction: No
    • Year built: 1984

    Utilities & green energy

    • Sewer: Public Sewer
    • Water: Public
    • Utilities for property: Cable Available, Electricity Available, Natural Gas Available, Phone Available, Sewer Available, Underground Utilities, Water Available

    Community & HOA

    Community
    • Features: Pool, Tennis Court(s), Walk To Schools, Near Shopping
    • Security: Smoke Detector(s)
    • Subdivision: Chattahoochee Terrace
    HOA
    • Has HOA: Yes
    • Services included: Insurance, Maintenance Grounds, Pest Control, Swimming, Tennis
    • HOA fee: $3,000 annually
    Location
    • Region: Sandy Springs

    Financial & listing details

    • Price per square foot: $242/sqft
    • Tax assessed value: $192,700
    • Annual tax amount: $2,641
    • Date on market: 4/2/2025
    • Cumulative days on market: 37 days
    • Listing agreement: Exclusive Agency
    • Listing terms: 1031 Exchange,Cash,Conventional,FHA,VA Loan
    • Electric utility on property: Yes

    Price history

    DateEventPrice
    5/23/2025Sold$290,000+3.6%$242/sqft
    Source: GAMLS #10490819 Report a problem
    5/9/2025Pending sale$280,000$233/sqft
    Source: GAMLS #10490819 Report a problem
    5/1/2025Price change$280,000-3.4%$233/sqft
    Source: GAMLS #10490819 Report a problem
    4/2/2025Listed for sale$290,000+404.3%$242/sqft
    Source: FMLS GA #7550551 Report a problem
    4/30/2013Sold$57,500+4.7%$48/sqft
    Source: Public Record Report a problem
    3/4/2013Listed for sale$54,900$46/sqft
    Source: ReMax Metro Atlanta Cityside #07031958 Report a problem
    1/15/2013Listing removed$54,900$46/sqft
    Source: RE/MAX Metro Atlanta Cityside #7031958 Report a problem
    1/1/2013Listed for sale$54,900-37.8%$46/sqft
    Source: Homepath Report a problem
    10/2/2012Sold$88,276-40.8%$74/sqft
    Source: Public Record Report a problem
    2/11/2012Price change$149,000+204.1%$124/sqft
    Source: RE/MAX AROUND ATLANTA REALTY #3112061 Report a problem
    1/16/2012Price change$49,000-16.9%$41/sqft
    Source: RE/MAX Around Atlanta #3112061 Report a problem
    11/2/2011Price change$59,000-54.3%$49/sqft
    Source: RE/MAX Around Atlanta #3112061 Report a problem
    9/22/2011Listed for sale$129,000+3.2%$108/sqft
    Source: RE/MAX Around Atlanta #3112061 Report a problem
    2/3/2004Sold$125,000+170.6%$104/sqft
    Source: Public Record Report a problem
    5/9/2002Sold$46,200$39/sqft
    Source: Public Record Report a problem

    Public tax history

    YearProperty taxesTax assessment
    2025$2,378 -10%$77,080 -10%
    2024$2,641 +0.3%$85,600 +0.6%
    2023$2,632 +19.8%$85,120 +20.3%
    2022$2,196 -5.1%$70,760 -2.6%
    2021$2,314 +25.2%$72,640 +10.9%
    2020$1,848 +17.6%$65,480 +13.8%
    2019$1,571 $57,520 +20.6%
    2018$1,571 $47,680 +30.1%
    2017$1,571 +26.5%$36,640
    2016$1,242 -0.4%$36,640
    2015$1,247 +5.9%$36,640 +10.1%
    2014$1,178 +4.5%$33,280
    2013$1,127 +57.8%$33,280
    2012$714 $33,280 -17.7%
    2011-- $40,440 -9.6%
    2010$1,144 +776.4%$44,720 -10.8%
    2009$131 $50,120 -0.2%
    2008-- $50,200
    2007-- $50,200
    2005-- $50,200 +15.9%
    2002$994 -0.1%$43,320 +8.6%
    2001$996 $39,880
    Find assessor info on the county website

    Neighborhood: 30350

    Nearby schools

    GreatSchools rating
    Schools provided by the listing agent
    • Elementary: Dunwoody Springs
    • Middle: Sandy Springs
    • High: North Springs

    Source: GAMLS. This data may not be complete. We recommend contacting the local school district to confirm school assignments for this home.

    Get a cash offer in 3 minutes
    Find out how much your home could sell for in as little as 3 minutes with a no-obligation cash offer.
    Estimated market value
    $284,000
    Get a cash offer in 3 minutes
    Find out how much your home could sell for in as little as 3 minutes with a no-obligation cash offer.
    Estimated market value
    $284,000