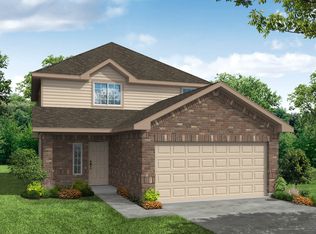
The Darrel III Floorplan is a Two Story Home with 4 Bedrooms, Owners suitenbsp;down, 2.5 Baths, Open Kitchen with BreakfastDining Area, Gameroom up. Optional 5th Bedroom ILO Gameroom, Bay Window at Owners suite, Separate Garden Tub amp; Shower, Covered Patio available.
This property is not currently displayed as for sale or rent on Zillow. This may be different from what's on other websites or public sources.