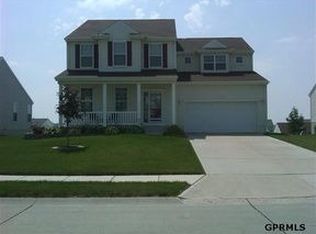
This Summit Ridge two-story offers incredible value in Papillion with a new roof in 2025, backing to walking trails and in a prime location near Walnut Creek Lake, Offutt Air Force Base, Shadow Lake Towne Center, shopping, dining, and recreation! The main floor features two separate living areas, including a cozy family room with a fireplace, plus a beautifully remodeled kitchen completed in 2023. Upstairs, you’ll find four bedrooms, including a spacious primary suite with double walk-in closets and an attached ensuite. One of the secondary bedrooms features high-pitched ceilings and could easily function as a home office, playroom, or flex space. The finished basement, completed in 2016, includes LVP flooring and offers plenty of room for entertaining, relaxing, a home gym, or additional living space. Outside, enjoy a fully fenced backyard with trails just steps away. Pre-inspected!
Pending
$385,000
2306 Ridgeview Dr, Papillion, NE 68046
4beds
3,381sqft
:
Get pre-qualified$2,754/mo
Single Family Residence
Built in 2007
9,583 Square Feet Lot
$386,300 Zestimate®
$114/sqft
$10/mo HOA
What's special
- 74 days |
- 53 |
- 3 |
Likely to sell faster than
Zillow last checked:
Listing updated:
Listed by:
Ashley Cerveny 402-618-5732,
Toast Real Estate
Source: GPRMLS,MLS#: 22613519
Facts & features
Interior
Bedrooms & bathrooms
- Bedrooms: 4
- Bathrooms: 3
- Full bathrooms: 2
- 1/2 bathrooms: 1
- Main level bathrooms: 1
Primary bedroom
- Features: Wall/Wall Carpeting, Window Covering, Ceiling Fan(s), Walk-In Closet(s)
- Level: Second
Bedroom 2
- Features: Wall/Wall Carpeting, Window Covering
- Level: Second
Bedroom 3
- Features: Wall/Wall Carpeting, Window Covering
- Level: Second
Bedroom 4
- Features: Wall/Wall Carpeting, Window Covering
- Level: Second
Primary bathroom
- Features: Full
Family room
- Features: Window Covering, Fireplace, Luxury Vinyl Tile
- Level: Main
Kitchen
- Features: Window Covering, Luxury Vinyl Tile
- Level: Main
Living room
- Features: Window Covering, Luxury Vinyl Tile
- Level: Main
Basement
- Area: 1056
Heating
- Natural Gas, Forced Air
Cooling
- Central Air
Appliances
- Included: Range, Refrigerator, Washer, Dishwasher, Dryer, Disposal, Microwave
Features
- Windows: Window Coverings
- Basement: Full
- Number of fireplaces: 1
- Fireplace features: Family Room
Interior area
- Total structure area: 3,381
- Total interior livable area: 3,381 sqft
- Finished area above ground: 2,325
- Finished area below ground: 1,056
Property
Parking
- Total spaces: 2
- Parking features: Built-In, Garage
- Attached garage spaces: 2
Features
- Levels: Two
- Patio & porch: Porch, Deck
- Fencing: Chain Link,Partial
Lot
- Size: 9,583 Square Feet
- Dimensions: 70 x 141.5 x 70.1 x 138.3
- Features: Up to 1/4 Acre.
Details
- Additional structures: Shed(s)
- Parcel number: 011585252
Construction
Type & style
- Home type: SingleFamily
- Property subtype: Single Family Residence
Materials
- Foundation: Concrete Perimeter
Condition
- Not New and NOT a Model
- New construction: No
- Year built: 2007
Utilities & green energy
- Sewer: Public Sewer
- Water: Public
Community & HOA
Community
- Subdivision: SUMMIT RIDGE
HOA
- Has HOA: Yes
- Services included: Common Area Maintenance
- HOA fee: $125 annually
Location
- Region: Papillion
Financial & listing details
- Price per square foot: $114/sqft
- Tax assessed value: $315,541
- Annual tax amount: $5,372
- Date on market: 5/29/2026
- Listing terms: VA Loan,FHA,Conventional,Cash
- Ownership: Fee Simple
Estimated market value
Zestimate®
$386,300
Estimated sales range
$367,000 - $406,000
Rent Zestimate®
$3,005/mo
Price history
| Date | Event | Price |
|---|---|---|
| 6/1/2026 | Pending sale | $385,000$114/sqft |
Source: | ||
| 5/29/2026 | Listed for sale | $385,000+117.5%$114/sqft |
Source: | ||
| 3/6/2007 | Sold | $177,000$52/sqft |
Source: Public Record Report a problem | ||
Public tax history
| Year | Property taxes | Tax assessment |
|---|---|---|
| 2025 | $5,373 +0.6% | $315,541 +2.4% |
| 2024 | $5,339 -9.5% | $308,209 |
| 2023 | $5,897 +2.7% | $308,209 +22.4% |
| 2022 | $5,740 +6.2% | $251,872 |
| 2021 | $5,407 +3.3% | $251,872 +12.4% |
| 2020 | $5,232 +3% | $224,003 +3.1% |
| 2019 | $5,081 | $217,256 |
| 2018 | $5,081 +6.6% | $217,256 +6.5% |
| 2017 | $4,767 +2.9% | $204,066 +3.8% |
| 2016 | $4,634 | $196,511 +2.2% |
| 2015 | $4,634 +3.8% | $192,290 +5.3% |
| 2014 | $4,462 | $182,668 +2.6% |
| 2012 | $4,462 +0.9% | $178,061 +0.3% |
| 2011 | $4,421 +0.8% | $177,492 +1.9% |
| 2010 | $4,387 -0.5% | $174,254 +0.5% |
| 2009 | $4,408 +1090.4% | $173,443 -2.7% |
| 2008 | $370 -1.6% | $178,202 +1068.5% |
| 2007 | $376 +62.1% | $15,250 |
| 2006 | $232 | $15,250 +64.2% |
| 2005 | -- | $9,290 |
Find assessor info on the county website
Monthly payment
Est. payment
Payment breakdown
Explore the cost of this home by adjusting the details. Changes won't be saved.Climate risks
Neighborhood: 68046
Nearby schools
GreatSchools rating
- 8/10Patriot Elementary SchoolGrades: PK-6Distance: 0.6 mi
- 8/10Liberty Middle SchoolGrades: 7-8Distance: 2 mi
- 9/10Papillion-La Vista South High SchoolGrades: 9-12Distance: 1.5 mi
Schools provided by the listing agent
- Elementary: Patriot Elementary School
- Middle: Liberty
- High: Papillion-La Vista South
- District: Papillion-La Vista
Source: GPRMLS. This data may not be complete. We recommend contacting the local school district to confirm school assignments for this home.
- $378,8003 bd2 ba2.7k sqft2308 Ridgeview Dr, Papillion, NE 68046Off Market
Save - $390,0004 bd4 ba3.7k sqft2304 Ridgeview Dr, Papillion, NE 68046Sold
Save 
- $439,0004 bd3 ba3.7k sqft2310 Ridgeview Dr, Papillion, NE 68046Off Market
Save 
- $353,2004 bd2 ba2.7k sqft2302 Ridgeview Dr, Papillion, NE 68046Off Market
Save - $371,9003 bd2 ba2.9k sqft2305 Ridgeview Dr, Papillion, NE 68046Off Market
Save - $430,0004 bd1 ba3.5k sqft2303 Ridgeview Dr, Papillion, NE 68046Sold
Save - $364,0004 bd2 ba2.9k sqft2307 Ridgeview Dr, Papillion, NE 68046Off Market
Save - $398,9003 bd-- ba2.2k sqft2307 Lakewood Dr, Papillion, NE 68046Off Market
Save
A local agent can set up tours, give advice and negotiate with sellers.
A local lender can help you make sure your offer is ready when you are.