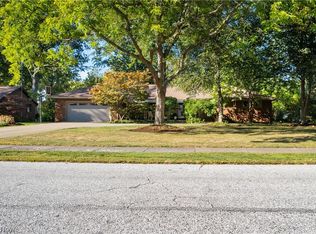
You will appreciate the sense of calm that settles over you as you glimpse this home through the trees. Situated on over an acre surrounded by nature, the views from every window bring the outside in. Step into the welcoming foyer which features lovely hardwood floors and a generous coat closet. The living room (in the front of the home) has a beautiful bay window framing views of lawn and mature trees. A den with fireplace overlooks the backyard and brings options of additional living space, a quiet place to relax, or even a home office. The kitchen features white cabinetry and sparkling black granite countertops. All appliances remain. There is a full wall of pantry storage as well as room for a table and chairs. The dining room overlooks the hillside and is perfect for gatherings, holiday meals or celebrations with friends and family. The large and comfortable Primary Bedroom has a walk-in closet and updated bathroom. There are 3 additional bedrooms (with great closets) and a bathroom for kids or guests. The laundry room as well as a half bath are on the main floor. The full basement is a blank slate. Outside, you will find a lovely patio overlooking the backyard and a garden shed to store your yard equipment-leaving your attached 2 car garage clutter free. Recent improvements include a newer roof, hot water tank and brand-new electrical panel. The septic was inspected by the Health Department on July 31 and passed. This home has been lovingly maintained by its long-term owner who has included a home warranty for your peace of mind. If you are looking for a home to make your own with a peaceful and nature inspired setting-this may be the one!
Contingent
$379,900
2306 River Rd, Willoughby Hills, OH 44094
4beds
2,440sqft
Single Family Residence
Built in 1966
1.1 Acres Lot
$381,700 Zestimate®
$156/sqft
$-- HOA
What's special
Welcoming foyerLovely hardwood floorsGenerous coat closetNewer roof
- 19 days |
- 1,417 |
- 100 |
Zillow last checked:
Listing updated:
Listed by:
Karen J Breedlove 440-487-2629 karenbreedlove@howardhanna.com,
Howard Hanna
Source: MLS Now,MLS#: 5234503
Facts & features
Interior
Bedrooms & bathrooms
- Bedrooms: 4
- Bathrooms: 3
- Full bathrooms: 2
- 1/2 bathrooms: 1
- Main level bathrooms: 1
Primary bedroom
- Features: Walk-In Closet(s)
- Level: Second
- Dimensions: ND x ND
Bedroom
- Level: Second
- Dimensions: ND x ND
Bedroom
- Level: Second
- Dimensions: ND x ND
Bedroom
- Level: Second
- Dimensions: ND x ND
Primary bathroom
- Level: Second
- Dimensions: ND x ND
Bathroom
- Level: Second
- Dimensions: ND x ND
Bathroom
- Level: First
- Dimensions: ND x ND
Dining room
- Level: First
- Dimensions: ND x ND
Eat in kitchen
- Level: First
- Dimensions: ND x ND
Entry foyer
- Level: First
- Dimensions: ND x ND
Family room
- Features: Fireplace
- Level: First
- Dimensions: ND x ND
Laundry
- Level: First
- Dimensions: ND x ND
Living room
- Level: First
- Dimensions: ND x ND
Heating
- Baseboard, Forced Air, Fireplace(s), Gas
Cooling
- Central Air
Appliances
- Included: Dryer, Dishwasher, Microwave, Range, Refrigerator, Washer
- Laundry: Laundry Chute, Main Level
Features
- Ceiling Fan(s), Entrance Foyer, Eat-in Kitchen, Granite Counters
- Basement: Full
- Number of fireplaces: 1
- Fireplace features: Family Room, Gas
Interior area
- Total structure area: 2,440
- Total interior livable area: 2,440 sqft
- Finished area above ground: 2,440
- Finished area below ground: 0
Video & virtual tour
Property
Parking
- Parking features: Attached, Electricity, Garage, Garage Door Opener, Garage Faces Side
- Attached garage spaces: 2
Features
- Levels: Two
- Stories: 2
- Patio & porch: Patio
- Exterior features: Other
Lot
- Size: 1.1 Acres
- Features: Gentle Sloping, Wooded
Details
- Additional structures: Shed(s)
- Parcel number: 31A016B000110
- Lease amount: $0
Construction
Type & style
- Home type: SingleFamily
- Architectural style: Colonial
- Property subtype: Single Family Residence
Materials
- Brick, Vinyl Siding
- Foundation: Block
- Roof: Asphalt
Condition
- Year built: 1966
Details
- Warranty included: Yes
Utilities & green energy
- Sewer: Septic Tank
- Water: Public
Community & HOA
Community
- Subdivision: City/Willoughby Hills 09
HOA
- Has HOA: No
Location
- Region: Willoughby Hills
Financial & listing details
- Price per square foot: $156/sqft
- Tax assessed value: $320,660
- Annual tax amount: $4,470
- Date on market: 8/6/2026
- Cumulative days on market: 19 days
- Listing agreement: Exclusive Right To Sell
Estimated market value
$381,700
$363,000 - $401,000
$3,097/mo
Price history
| Date | Event | Price |
|---|---|---|
| 8/11/2026 | Contingent | $379,900$156/sqft |
Source: MLS Now #5234503 Report a problem | ||
| 8/6/2026 | Listed for sale | $379,900$156/sqft |
Source: MLS Now #5234503 Report a problem | ||
Public tax history
| Year | Property taxes | Tax assessment |
|---|---|---|
| 2025 | $4,638 -15.4% | $112,230 |
| 2024 | $5,484 +21.7% | $112,230 +39.4% |
| 2023 | $4,507 +1.9% | $80,510 |
| 2022 | $4,422 -0.5% | $80,510 |
| 2021 | $4,443 +4.8% | $80,510 +15% |
| 2020 | $4,239 +7.8% | $70,010 |
| 2019 | $3,932 +5.7% | $70,010 +8.2% |
| 2018 | $3,720 | $64,700 |
| 2017 | $3,720 +0.2% | $64,700 |
| 2016 | $3,712 +0.3% | $64,700 |
| 2015 | $3,700 +5.3% | $64,700 |
| 2014 | $3,513 0% | $64,700 |
| 2013 | $3,514 +1.1% | $64,700 |
| 2012 | $3,475 -8.1% | $64,700 -18% |
| 2011 | $3,782 +2% | $78,890 |
| 2010 | $3,709 +3.8% | $78,890 +0% |
| 2009 | $3,575 +1.9% | $78,883 -11% |
| 2008 | $3,509 -11.4% | $88,634 |
| 2007 | $3,960 -38.6% | $88,634 |
| 2006 | $6,454 +8.9% | $88,634 +10.3% |
| 2005 | $5,925 -0.6% | $80,381 |
| 2004 | $5,963 +3.3% | $80,381 |
| 2003 | $5,771 +27% | $80,381 +23.8% |
| 2002 | $4,544 +1.3% | $64,925 +1.6% |
| 2001 | $4,485 -0.1% | $63,910 |
| 2000 | $4,489 -1.7% | $63,910 -0.3% |
| 1999 | $4,566 | $64,099 |
Find assessor info on the county website
Monthly payment
Est. payment
Payment breakdown
Explore the cost of this home by adjusting the details. Changes won't be saved.Climate risks
Neighborhood: 44094
Nearby schools
GreatSchools rating
- 5/10Edison Elementary SchoolGrades: K-5Distance: 1.3 mi
- 6/10Willoughby Middle SchoolGrades: 6-8Distance: 0.9 mi
- 7/10South High SchoolGrades: 9-12Distance: 0.9 mi
Schools provided by the listing agent
- District: Willoughby-Eastlake - 4309
Source: MLS Now. This data may not be complete. We recommend contacting the local school district to confirm school assignments for this home.
- $193,1003 bd1 ba1.3k sqft2285 River Rd, Willoughby Hills, OH 44094Off Market
- $2,940-- bd-- ba-- sqft2285 River Rd, Willoughby, OH 44094Off Market
- $4,990-- bd-- ba-- sqft2285 River Rd, Willoughby Hills, OH 44094Off Market
- $250,0005 bd3 ba2.6k sqft2295 River Rd, Willoughby, OH 44094Sold
- $467,8004 bd4 ba3.2k sqft2294 River Rd, Willoughby Hills, OH 44094Off Market
- $---- bd-- ba-- sqft2294 River Rd, Willoughby, OH 44094Off Market
- $255,0003 bd2 ba1.7k sqft2300 River Rd, Willoughby Hills, OH 44094Sold
- $253,2003 bd1 ba1.3k sqft2305 River Rd, Willoughby, OH 44094Off Market
A local agent can set up tours, give advice and negotiate with sellers.
Similar homes
- $439,5003 bd3 ba3.1k sqft37523 Arlington Dr, Willoughby, OH 44094For Sale
 MLS ID #5236574, Aaron Peterson, SOGO Homes LLC. MLS Now
 - $359,9004 bd3 ba1.9k sqft38306 Roselawn Ave, Willoughby, OH 44094For Sale
 MLS ID #5229265, Angelo J Marrali, Howard Hanna. MLS Now
 - $365,0004 bd4 ba2.4k sqft37846 Sharpe Ave, Willoughby, OH 44094For Sale
 MLS ID #5220380, Taylor L Dagg, HomeSmart Real Estate Momentum LLC. MLS Now
 - $319,9003 bd2 ba1.4k sqft38600 Berkshire Hills Dr, Willoughby Hills, OH 44094For Sale
 MLS ID #5233416, Benjamin Beckman, Century 21 Homestar. MLS Now
 - $389,9005 bd3 ba2.2k sqft9412 Beaver Creek Dr, Mentor, OH 44060For SaleMLS ID #5236393, Tim Cline, Platinum Real Estate. MLS Now
- $229,0004 bd2 ba2k sqft5246 Melody Ln, Willoughby, OH 44094For SaleMLS ID #5236818, Kyle A Ward, Howard Hanna. MLS Now
- $379,9003 bd3 ba2.3k sqft347 Royal Oak Blvd, Richmond Heights, OH 44143For SaleMLS ID #5225929, Angelo J Marrali, Howard Hanna. MLS Now
- $374,9004 bd3 ba2.7k sqft5982 Silver Ct, Mentor, OH 44060For SaleMLS ID #5232188, Andrew Salonen, Howard Hanna. MLS Now
- $395,0004 bd3 ba2.6k sqft8241 Starburst Rd, Mentor, OH 44060For SaleMLS ID #5236200, Judie Crockett, Howard Hanna. MLS Now
- $385,0003 bd3 ba3.3k sqft1064 Stanwell Dr, Highland Heights, OH 44143For SaleMLS ID #5237191, Bob Graham, Howard Hanna. MLS Now
- $455,0003 bd3 ba3k sqft34935 Aspenwood Ln, Willoughby, OH 44094For SaleMLS ID #5205970, Carrie A Metz, Howard Hanna. MLS Now
- $399,9004 bd3 ba2.2k sqft6547 Vallevista Dr, Mayfield Heights, OH 44124For SaleMLS ID #5219914, David Gurary, Century 21 Homestar. MLS Now
- $385,0004 bd3 ba2.8k sqft5512 Lansbury Ln, Lyndhurst, OH 44124For SaleMLS ID #5236145, Leslie Munsell, HomeSmart Real Estate Momentum LLC. MLS Now
- $419,9005 bd3 ba3k sqft8134 Mentor Ave, Mentor, OH 44060For SaleMLS ID #5216758, Angela Fross, Howard Hanna. MLS Now
- $354,0004 bd3 ba2.2k sqft7711 King Memorial Rd, Mentor, OH 44060For SaleMLS ID #5214581, Antoine Moss, Keller Williams Greater Cleveland Northeast. MLS Now
- $400,0004 bd3 ba2.4k sqft6266 Meadowbrook Dr, Mentor, OH 44060For SaleMLS ID #5226591, Greg Marlowe, Keller Williams Greater Cleveland Northeast. MLS Now
- $360,0004 bd3 ba2.7k sqft1195 Dartmouth Dr, Painesville, OH 44077For SaleMLS ID #5238931, Katie McNeill, Platinum Real Estate. MLS Now
- $365,9004 bd3 ba1.8k sqft6151 Norwood Dr, Mentor, OH 44060For SaleMLS ID #5233296, Scott M Newman, Howard Hanna. MLS Now
- $319,9003 bd3 ba1.7k sqft5999 Halle Farm Dr #A, Willoughby, OH 44094For SaleMLS ID #5226277, Victor B Cizek, RealtyNet, Inc.. MLS Now
- $350,0004 bd3 ba1.8k sqft7068 Brightwood Dr, Painesville, OH 44077For SaleMLS ID #5230481, Evan Webb, HomeSmart Real Estate Momentum LLC. MLS Now
