Skip main navigation
Closed
  • $175,000

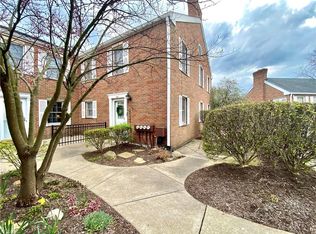
    2306 Riverfront Pkwy, Cuyahoga Falls, OH 44221

    2beds
    994sqft
    Townhouse, Condominium
    Built in 1986
    -- sqft lot
    $185,000 Zestimate®
    $176/sqft
    $1,469 Estimated rent

    Home value

    $185,000

    $176,000 - $196,000

    $1,469/mo

    Zestimate® history
    Loading
    Loading...

    Owner options

    List your home for rent

    $1,469/mo

    Rent Zestimate®

    Find your next renter with Zillow Rental Manager. Plus, with online applications, you can quickly screen prospective tenants – for free.

    Learn more

    $1,469/mo

    Rent Zestimate®

    Refinance and save

    $1,373/mo

    Est. payment

    Refinancing to a lower rate could help reduce your monthly payments and save thousands over the life of the loan.

    See today's rates

    $1,373/mo

    Est. payment

    Explore your selling options

    Work with a Zillow partner agent

    Leverage their expertise and Zillow's premium Showcase listings to get your home seen by more buyers.

    Get started

    List with your own agent

    Get your home in front of millions of buyers by listing it on Zillow.

    Learn how to do it

    Sell it yourself

    Take full control of how buyers see your home on Zillow by listing For Sale by Owner (FSBO).

    List your home

    What's special

    Adorable, spotless 2-bedroom, 1-1/2 bath Townhouse Condo ready for you to move right in! First floor entry from patio into living room/dining room combo with lots of windows for natural light, engineered wood, waterproof vinyl coated floor, ceiling fan and coat closet. Down the hall to the stainless steel applianced kitchen with double sink, oak cabinets, breakfast bar, ceramic tile floor and colorful backsplash that looks like tile but is actually vinyl wallpaper (so easy to remove/peel off if you don't like it). Down a short hall to main bedroom with ceiling fan and newer sliding doors to private balcony. The white "brick" behind headboard is also stick-on panels in case you want to remove it/easy peel off. Next is the second bedroom which is currently set up as an office but has a closet. There is a full bathroom with deep, soaking tub, oak vanity and ceramic tile floor. Also, across the hall is a half bath/powder room, also with oak vanity and ceramic tile floor. Down the stairs and to the right is the laundry room with utility sink, furnace and hot water tank. To the left of the bottom of the stairs is an attached oak cabinet and short hallway for more storage, leading to the attached garage with opener and another closet for even more storage. Directly across from garage is some extra parking plus some other areas for guests. Updates include tub 2016, furnace 2017, hot water tank 2017, central air 2018, all new windows 2019, flooring 2021. So close to riverfront/walkway, hotel, restaurants, shops, Front Street Festivals, entertainment and expressway. What more could you want?!?! Make your appointment today to see your new HOME!

    Zillow last checked:

    Listing updated:

    Listed by:

    Debbie Spencer dspencer@kw.com330-256-5488,

    Keller Williams Chervenic Rlty,

    Fred Spencer 330-256-5488,

    Keller Williams Chervenic Rlty

    Bought with:

    Nikki Smith, 2021007951

    RE/MAX Crossroads Properties

    Ashley E MacLaren, 2015003967

    RE/MAX Crossroads Properties

    Source: MLS Now,MLS#: 5050701MLS LogoOriginating MLS: Akron Cleveland Association of REALTORS

    Facts & features

    Interior

    Bedrooms & bathrooms
    • Bedrooms: 2
    • Bathrooms: 2
    • Full bathrooms: 1
    • 1/2 bathrooms: 1
    • Main level bathrooms: 2
    • Main level bedrooms: 2
    Primary bedroom
    • Description: New sliding doors that open to a private balcony, ceiling fan.,Flooring: Luxury Vinyl Tile,Wood
    • Features: Window Treatments
    • Level: First
    • Dimensions: 11 x 13
    Bedroom
    • Description: Bedroom currently used as office, with same engineered wood waterproof floor.,Flooring: Luxury Vinyl Tile,Wood
    • Features: Window Treatments
    • Level: First
    • Dimensions: 10 x 9
    Bathroom
    • Description: Full bathroom with deep soaking tub, oak vanity, and ceramic tile floor.,Flooring: Ceramic Tile
    • Features: Laminate Counters, Soaking Tub
    • Level: First
    • Dimensions: 10 x 4.9
    Bathroom
    • Description: Half bath with oak vanity and ceramic tile floor.,Flooring: Ceramic Tile
    • Features: Laminate Counters
    • Level: First
    • Dimensions: 5.9 x 3
    Dining room
    • Description: Living room/dining room combo, with ceiling fan and engineered wood waterproof floor.,Flooring: Luxury Vinyl Tile,Wood
    • Features: Window Treatments
    • Level: First
    • Dimensions: 12 x 8
    Eat in kitchen
    • Description: Stainless steel appliances, breakfast bar, and oak cabinets.,Flooring: Ceramic Tile
    • Features: Breakfast Bar, Laminate Counters
    • Level: First
    • Dimensions: 10 x 8
    Laundry
    • Description: Washer and dryer not scheduled to stay.,Flooring: Concrete
    • Level: Lower
    • Dimensions: 10 x 6
    Living room
    • Description: Living room/dining room combo with ceiling fan and engineered wood waterproof floor, ceramic tile entry.,Flooring: Luxury Vinyl Tile,Wood
    • Features: Window Treatments
    • Level: First
    • Dimensions: 13 x 12
    Utility room
    • Description: Attached oak cabinet, additional closet in attached garage.,Flooring: Laminate
    • Level: Lower
    • Dimensions: 10 x 5
    Heating
    • Forced Air, Gas
    Cooling
    • Central Air, Ceiling Fan(s)
    Appliances
    • Included: Dishwasher, Disposal, Microwave, Range, Refrigerator
    • Laundry: Washer Hookup, Electric Dryer Hookup, In Basement, Lower Level, Laundry Room
    Features
    • Breakfast Bar, Ceiling Fan(s), Eat-in Kitchen, Laminate Counters, Soaking Tub
    • Windows: Double Pane Windows, Window Treatments
    • Basement: Interior Entry,Partial,Concrete,Partially Finished,Storage Space,Walk-Out Access
    • Has fireplace: No
    Interior area
    • Total structure area: 994
    • Total interior livable area: 994 sqft
    • Finished area above ground: 884
    • Finished area below ground: 110

    Property

    Parking
    • Total spaces: 1
    • Parking features: Additional Parking, Attached, Direct Access, Electricity, Garage, Garage Door Opener, Inside Entrance, Garage Faces Side
    • Attached garage spaces: 1
    Features
    • Levels: One,Two
    • Stories: 2
    • Patio & porch: Patio, Terrace, Balcony
    • Exterior features: Balcony
    • Has view: Yes
    • View description: City
    Lot
    • Size: 884 Square Feet
    Details
    • Parcel number: 0218622

    Construction

    Type & style
    • Home type: Condo
    • Property subtype: Townhouse, Condominium
    • Attached to another structure: Yes
    Materials
    • Brick
    • Roof: Asphalt,Fiberglass
    Condition
    • Year built: 1986

    Utilities & green energy

    • Sewer: Public Sewer
    • Water: Public

    Community & HOA

    Community
    • Features: Restaurant, Street Lights, Sidewalks
    • Security: Carbon Monoxide Detector(s), Smoke Detector(s)
    • Subdivision: Rivers Edge Condo
    HOA
    • Has HOA: Yes
    • Services included: Association Management, Insurance, Maintenance Grounds, Maintenance Structure, Reserve Fund, Snow Removal
    • HOA fee: $166 monthly
    • HOA name: River's Edge Condo's
    Location
    • Region: Cuyahoga Falls

    Financial & listing details

    • Price per square foot: $176/sqft
    • Tax assessed value: $133,980
    • Annual tax amount: $2,531
    • Date on market: 7/6/2024
    • Cumulative days on market: 1 day

    Price history

    DateEventPrice
    8/9/2024Sold$175,000$176/sqft
    Source: MLS Now #5050701 Report a problem
    7/8/2024Pending sale$175,000$176/sqft
    Source: MLS Now #5050701 Report a problem
    7/6/2024Listed for sale$175,000+48.3%$176/sqft
    Source: MLS Now #5050701 Report a problem
    6/28/2019Sold$118,000-1.6%$119/sqft
    Source: MLS Now #4095686 Report a problem
    5/27/2019Pending sale$119,900$121/sqft
    Source: Keller Williams Chervenic Realty #4095686 Report a problem
    5/23/2019Listed for sale$119,900+41.1%$121/sqft
    Source: Keller Williams Chervenic Rlty #4095686 Report a problem
    11/17/2016Sold$85,000-5.6%$86/sqft
    Source: MLS Now #3783526 Report a problem
    8/30/2016Price change$90,000-9.9%$91/sqft
    Source: RE/MAX Crossroads Properties #3783526 Report a problem
    6/8/2016Price change$99,900-9.1%$101/sqft
    Source: RE/MAX Crossroads Properties #3783526 Report a problem
    2/26/2016Listed for sale$109,900+22.1%$111/sqft
    Source: RE/MAX Crossroads Properties #3783526 Report a problem
    1/19/2016Sold$90,000-2.2%$91/sqft
    Source: Public Record Report a problem
    12/4/2015Pending sale$92,000$93/sqft
    Source: RE/MAX Crossroads Properties #3767267 Report a problem
    12/3/2015Listed for sale$92,000+8.2%$93/sqft
    Source: RE/MAX Crossroads Properties #3767267 Report a problem
    4/27/2000Sold$85,000+3.7%$86/sqft
    Source: Public Record Report a problem
    8/25/1998Sold$82,000+17.6%$82/sqft
    Source: Public Record Report a problem
    9/28/1994Sold$69,700$70/sqft
    Source: Public Record Report a problem

    Public tax history

    YearProperty taxesTax assessment
    2025$2,573 -1.8%$46,890
    2024$2,620 +3.5%$46,890
    2023$2,532 +25.9%$46,890 +55%
    2022$2,010 +0%$30,255
    2021$2,010 $30,255
    2020-- $30,255 +15.4%
    2019$1,882 +17.8%$26,219 0%
    2018$1,599 -1.4%$26,220
    2017$1,622 $26,220
    2016$1,622 $26,220
    2015$1,622 0%$26,220
    2014$1,623 -8%$26,220 -11.3%
    2013$1,763 +0%$29,550
    2012$1,763 +0.1%$29,550 0%
    2011$1,761 +9.1%$29,551 -2.3%
    2010$1,613 $30,237
    2009-- $30,237
    2008$1,611 -0.6%$30,237 -4.1%
    2007$1,622 +0.6%$31,528
    2006$1,611 +5.9%$31,528
    2005$1,522 $31,528 +4.5%
    2004-- $30,156
    2003$1,316 +0.2%$30,156
    2002$1,313 +22%$30,156 +19%
    2001$1,076 0%$25,334
    2000$1,077 $25,334
    Find assessor info on the county website

    Neighborhood: 44221

    Nearby schools

    GreatSchools rating
    Schools provided by the listing agent
    • District: Cuyahoga Falls CSD - 7705

    Source: MLS Now. This data may not be complete. We recommend contacting the local school district to confirm school assignments for this home.

    Get a cash offer in 3 minutes
    Find out how much your home could sell for in as little as 3 minutes with a no-obligation cash offer.
    Estimated market value
    $185,000
    Get a cash offer in 3 minutes
    Find out how much your home could sell for in as little as 3 minutes with a no-obligation cash offer.
    Estimated market value
    $185,000