Skip main navigation
Closed
  • $664,400

    2306 Riverwoods Ln, Bloomington, IL 61705

    6beds
    4,306sqft
    Single Family Residence
    Built in 2021
    0.46 Acres Lot
    $664,400 Zestimate®
    $154/sqft
    $3,968 Estimated rent

    Home value

    $664,400

    $625,000 - $711,000

    $3,968/mo

    Zestimate® history
    Loading
    Loading...

    Owner options

    List your home for rent

    $3,968/mo

    Rent Zestimate®

    Find your next renter with Zillow Rental Manager. Plus, with online applications, you can quickly screen prospective tenants – for free.

    Learn more

    $3,968/mo

    Rent Zestimate®

    Refinance and save

    $4,968/mo

    Est. payment

    Refinancing to a lower rate could help reduce your monthly payments and save thousands over the life of the loan.

    See today's rates

    $4,968/mo

    Est. payment

    Explore your selling options

    Work with a Zillow partner agent

    Leverage their expertise and Zillow's premium Showcase listings to get your home seen by more buyers.

    Get started

    List with your own agent

    Get your home in front of millions of buyers by listing it on Zillow.

    Learn how to do it

    Sell it yourself

    Take full control of how buyers see your home on Zillow by listing For Sale by Owner (FSBO).

    List your home

    What's special

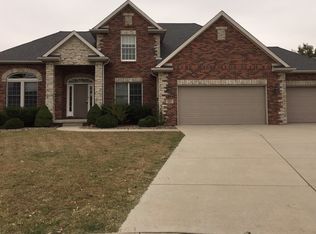
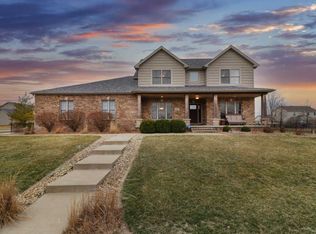
    Postcard perfect 1.5 story home in desirable Eagle View Estates. SIX bedrooms, 3.5 baths, open and bright floor plan. Better than new construction, this beauty was completed in 2022. Large two story great room with gas fire place, custom built ins, and tons of natural light. Gourmet eat in kitchen with island seating, custom cabinets, granite countertops, stainless steel appliances, and built in coffee bar. Beautiful dining room, walk in separate laundry room and built in locker system. Main level primary suite with tray ceiling and walk in closet. Spa like primary bathroom with soaking tub, tiled shower, and double vanity. Three additional bedrooms on the second level, all with large closets and a 2nd full bathroom. Finished lower level with large open family room, custom wet bar, and two additional bedrooms and a full bathroom. Oversized corner lot- just shy of a half acre. Fully fenced yard, with large patio, pergola and fire pit. Oversized L shaped 3 car garage. Just a stones throw away from the neighborhood park, walking trails and the Constitution Trail. *Information deemed reliable but not guaranteed*

    This property is off market, which means it's not currently listed for sale or rent on Zillow. This may be different from what's available on other websites or public sources.

    Zillow last checked:

    Listing updated:

    Listed by:

    Taylor Hoffman 309-287-6513,

    Coldwell Banker Real Estate Group

    Bought with:

    April Bauchmoyer

    RE/MAX Rising

    Source: MRED as distributed by MLS GRID,MLS#: 11785064MLS Logo

    Facts & features

    Interior

    Bedrooms & bathrooms
    • Bedrooms: 6
    • Bathrooms: 4
    • Full bathrooms: 3
    • 1/2 bathrooms: 1
    Rooms
    • Room types: Bedroom 5, Bedroom 6, Family Room
    Primary bedroom
    • Features: Flooring (Carpet), Bathroom (Full)
    • Level: Main
    • Area: 252 Square Feet
    • Dimensions: 14X18
    Bedroom 2
    • Features: Flooring (Carpet)
    • Level: Second
    • Area: 165 Square Feet
    • Dimensions: 11X15
    Bedroom 3
    • Features: Flooring (Carpet)
    • Level: Second
    • Area: 154 Square Feet
    • Dimensions: 11X14
    Bedroom 4
    • Features: Flooring (Carpet)
    • Level: Second
    • Area: 156 Square Feet
    • Dimensions: 13X12
    Bedroom 5
    • Features: Flooring (Carpet)
    • Level: Lower
    • Area: 169 Square Feet
    • Dimensions: 13X13
    Bedroom 6
    • Level: Basement
    • Area: 168 Square Feet
    • Dimensions: 12X14
    Dining room
    • Features: Flooring (Hardwood)
    • Level: Main
    • Area: 182 Square Feet
    • Dimensions: 13X14
    Family room
    • Features: Flooring (Hardwood)
    • Level: Main
    • Area: 340 Square Feet
    • Dimensions: 17X20
    Other
    • Level: Basement
    • Area: 600 Square Feet
    • Dimensions: 20X30
    Kitchen
    • Features: Flooring (Hardwood)
    • Level: Main
    • Area: 308 Square Feet
    • Dimensions: 14X22
    Laundry
    • Features: Flooring (Ceramic Tile)
    • Level: Main
    • Area: 49 Square Feet
    • Dimensions: 7X7
    Heating
    • Natural Gas
    Cooling
    • Central Air
    Appliances
    • Laundry: Main Level
    Features
    • Cathedral Ceiling(s), 1st Floor Bedroom, 1st Floor Full Bath, Built-in Features, Walk-In Closet(s), Open Floorplan, Granite Counters, Pantry
    • Flooring: Hardwood
    • Basement: Finished,Full
    • Number of fireplaces: 1
    • Fireplace features: Family Room
    Interior area
    • Total structure area: 4,306
    • Total interior livable area: 4,306 sqft
    • Finished area below ground: 1,303

    Property

    Parking
    • Total spaces: 3
    • Parking features: On Site, Garage Owned, Attached, Garage
    • Attached garage spaces: 3
    Accessibility
    • Accessibility features: No Disability Access
    Features
    • Stories: 1.5
    • Patio & porch: Patio
    • Fencing: Fenced
    Lot
    • Size: 0.46 Acres
    • Dimensions: 165X120
    • Features: Corner Lot, Landscaped
    Details
    • Parcel number: 1529152010
    • Special conditions: Corporate Relo

    Construction

    Type & style
    • Home type: SingleFamily
    • Architectural style: Traditional
    • Property subtype: Single Family Residence
    Materials
    • Vinyl Siding, Brick
    Condition
    • New construction: No
    • Year built: 2021

    Utilities & green energy

    • Sewer: Public Sewer
    • Water: Public

    Community & HOA

    Community
    • Subdivision: Eagle View Estates
    HOA
    • Has HOA: Yes
    • Services included: Insurance, Other
    • HOA fee: $190 annually
    Location
    • Region: Bloomington

    Financial & listing details

    • Price per square foot: $154/sqft
    • Tax assessed value: $495,684
    • Annual tax amount: $11,356
    • Date on market: 5/17/2023
    • Listing terms: Conventional
    • Ownership: Fee Simple

    Price history

    DateEventPrice
    6/20/2023Sold$625,000+1.6%$145/sqft
    Source: MRED as distributed by MLS GRID #11785064 Report a problem
    5/19/2023Contingent$615,000$143/sqft
    Source: MRED as distributed by MLS GRID #11785064 Report a problem
    5/17/2023Listed for sale$615,000$143/sqft
    Source: MRED as distributed by MLS GRID #11785064 Report a problem

    Public tax history

    YearProperty taxesTax assessment
    2024$12,858 +8.5%$165,228 +13.3%
    2023$11,845 +4.3%$145,802 +8.7%
    2022$11,357 +407.5%$134,100 +435.8%
    2021$2,238 $25,028
    2020-- $25,028
    2019-- $25,028
    2018-- $25,028
    2017$2,166 +4.2%$25,028 -2.7%
    2016$2,078 +0.2%$25,722 +2.7%
    2015$2,075 $25,056
    2014$2,075 +3.5%$25,056 +2%
    2013$2,004 -1.7%$24,565 -1.1%
    2012$2,038 $24,836 -3.7%
    2011$2,038 +7.2%$25,800 +7.2%
    2010$1,901 +3.2%$24,067
    2009$1,843 +1%$24,067 -1.2%
    2008$1,825 +3.9%$24,353 +3.7%
    2007$1,757 $23,492 +2.5%
    2006-- $22,914
    Find assessor info on the county website

    Neighborhood: 61705

    Nearby schools

    GreatSchools rating
    Schools provided by the listing agent
    • Elementary: Towanda Elementary
    • Middle: Evans Jr High
    • High: Normal Community High School
    • District: 5

    Source: MRED as distributed by MLS GRID. This data may not be complete. We recommend contacting the local school district to confirm school assignments for this home.

    Get pre-qualified for a loan
    At Zillow Home Loans, we can pre-qualify you in as little as 5 minutes with no impact to your credit score.

    An equal housing lender. NMLS #10287.

    Sell for more on Zillow
    Get a Zillow Showcase℠ listing at no additional cost and you could sell for .
    $664,400
    2% more
    +$13,288
    With Zillow Showcase(estimated)
    $677,688