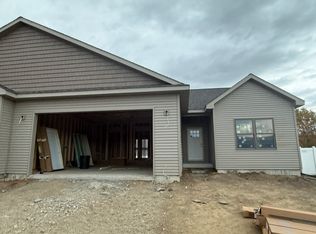
Nestled in the desirable Cobble Creek Subdivision of southeast Urbana, this attractive 3-bedroom, 2-bath Poplar Farm model home offers over 1,400 square feet of comfortable living space with an attached 2-car garage.
Featuring a charming ranch-style design, this spacious home boasts an open-concept living area that flows seamlessly into the fully equipped kitchen, complete with stainless steel appliances and granite countertops. The inviting layout is perfect for entertaining family and friends, with convenient access to a large, covered, screened-in patio ideal for relaxing and enjoying the outdoors.
Luxury vinyl plank (LVP) flooring extends throughout the main living areas, while the bedrooms feature carpeting.
Conveniently located just minutes from Atkins Golf Course, community parks, dining, shopping, bus routes, Carle Clinic, and the University of Illinois, this delightful home also offers easy access to Interstate 74 and Carle and OSF hospitals, approximately 10 minutes away.
Pet-friendly (with prior approval required). The Owner's monthly HOA contributions cover basic lawn care, snow removal, i3 Broadband Internet, sanitary sewer, and garbage service through the Cobble Creek HOA.
Owner pays for sewer, internet, weekly garbage tote service, basic lawn care and snow removal.
Residents are responsible for electric, gas, water and cable.
Smoking of any kind including vape is prohibited in home and garage.
2 pets max with prior approval by Management.
House for rent
Single family residence
Available now
Cats, dogs OK
Air conditioner, central air
In unit laundry
Attached garage parking
Forced air
What's special
Charming ranch-style designFully equipped kitchenGranite countertopsStainless steel appliancesBedrooms feature carpeting
- 20 days |
- -- |
- -- |
Zillow last checked:
Listing updated:
Travel times

Let’s turn your rent into credit progress
Build credit history with every on-time payment and get credit for the payment you’re already making.
Facts & features
Interior
Bedrooms & bathrooms
- Bedrooms: 3
- Bathrooms: 2
- Full bathrooms: 2
Heating
- Forced Air
Cooling
- Air Conditioner, Central Air
Appliances
- Included: Dishwasher, Dryer, Microwave Oven, Oven, Refrigerator, Washer
- Laundry: In Unit
Features
- Flooring: Carpet
Interior area
- Total interior livable area: 1,435 sqft
Property
Parking
- Parking features: Attached, Garage
- Has attached garage: Yes
- Details: Contact manager
Details
- Additional structures: Garage(s)
- Parcel number: 932122353014
Construction
Type & style
- Home type: SingleFamily
- Property subtype: Single Family Residence
Utilities & green energy
- Utilities for property: Garbage, Internet, Sewage
Community & HOA
Location
- Region: Urbana
Financial & listing details
- Lease term: 1 Year
Nearby apartments for rent


Price history
| Date | Event | Price |
|---|---|---|
| 10/26/2026 | Listed for rent | $2,850$2/sqft |
Source: Zillow Rentals Report a problem | ||