Skip main navigation
Off market
  • $1,011,100

    2306 Rosecrest Dr, Glendale, CA 91208

    2beds
    1,800sqft
    Townhouse
    Built in 1980
    0.96 Acres Lot
    $1,011,100 Zestimate®
    $562/sqft
    $4,520 Estimated rent

    Home value

    $1,011,100

    $940,000 - $1.09M

    $4,520/mo

    Zestimate® history
    Loading
    Loading...

    Owner options

    List your home for rent

    $4,520/mo

    Rent Zestimate®

    Find your next renter with Zillow Rental Manager. Plus, with online applications, you can quickly screen prospective tenants – for free.

    Learn more

    $4,520/mo

    Rent Zestimate®

    Refinance and save

    $6,999/mo

    Est. payment

    Refinancing to a lower rate could help reduce your monthly payments and save thousands over the life of the loan.

    See today's rates

    $6,999/mo

    Est. payment

    Explore your selling options

    Work with a Zillow partner agent

    Leverage their expertise and Zillow's premium Showcase listings to get your home seen by more buyers.

    Get started

    List with your own agent

    Get your home in front of millions of buyers by listing it on Zillow.

    Learn how to do it

    Sell it yourself

    Take full control of how buyers see your home on Zillow by listing For Sale by Owner (FSBO).

    List your home

    What's special

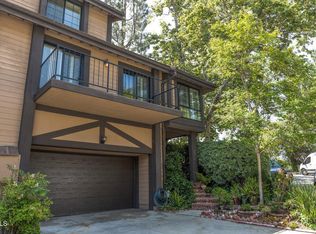
    Fantastic, updated end unit townhome with only one shared wall near Montrose Village. It has the feel of a single family home with it's private street entrance & mature trees and landscape framing it. The spacious floor plan offers flexible uses for LR, DR & FR. The gourmet kitchen has been remodeled and has beautiful wood cabinetry, granite counters, custom tile backsplash, stainless steel appliances (gas stove/oven, microwave ,refrigerator) & breakfast bar. There are two fireplaces with custom stone facing, the LR one is sunken with inglenook seating/storage. There is a private patio off of the kitchen & a balcony off the LR with views looking west. The living room has great light, vaulted ceiling, an alcove w/corner windows & sliding door to the balcony. There is a den that could be used as DR or possibly a bedroom, it has built in bar w/custom cabinetry, granite counter top/ backsplash, beverage refrigerator & sliding door to the balcony. The primary suite suite has vaulted ceiling, large remodeled bath with: custom cabinetry, granite counters, custom tile, walk in cedar closet & separate shower room. The second bedroom uses the full bath in the hall and has vaulted ceiling and views to the west. On the first level there is a half bath and walk in cedar closet/pantry. The unit has a formal entry, wood, tile & carpeted flooring, central heating and air, smooth ceiling finish & plantation shutters. The attached two-car garage has work bench, storage cabinets & laundry hook ups. The community has a pool and spa with patio decking. Away from the hustle and bustle, but with in minutes to shopping , entertainment and the 2 freeway. An opportunity not to be missed!

    This property is off market, which means it's not currently listed for sale or rent on Zillow. This may be different from what's available on other websites or public sources.

    Facts & features

    Interior

    Bedrooms & bathrooms
    • Bedrooms: 2
    • Bathrooms: 3
    • Full bathrooms: 1
    • 3/4 bathrooms: 1
    • 1/2 bathrooms: 1
    Heating
    • Other
    Cooling
    • Central
    Appliances
    • Laundry: In Garage, Gas Dryer Hookup, Washer Hookup
    Features
    • 2 Staircases, High Ceilings, Cathedral Ceiling(s), Balcony, Ceiling Fan(s), Granite Counters, Living Room Balcony, Bar
    • Doors: Sliding Doors
    • Windows: Screens, Blinds
    • Fireplace features: Living Room, Gas
    • Common walls with other units/homes: 1 Common Wall
    Interior area
    • Total interior livable area: 1,800 sqft

    Property

    Parking
    • Total spaces: 2
    Accessibility
    • Accessibility features: Parking
    Features
    • Patio & porch: Wood
    • Pool features: Community, In Ground, Association
    • Spa features: In Ground
    Lot
    • Size: 0.96 Acres
    Details
    • Parcel number: 5613027125
    • Special conditions: Trust

    Construction

    Type & style
    • Home type: Townhouse
    • Architectural style: Traditional
    Condition
    • Year built: 1980

    Utilities & green energy

    • Electric: 220 Volts
    • Sewer: Public Sewer
    • Water: Public
    • Utilities for property: Electricity Connected, Cable Available

    Community & HOA

    HOA
    • Has HOA: Yes
    • Amenities included: Earthquake Insurance, Pool, Maintenance Grounds, Sewer
    • HOA fee: $400 monthly
    Location
    • Region: Glendale

    Financial & listing details

    • Price per square foot: $562/sqft
    • Tax assessed value: $967,571
    • Annual tax amount: $10,667
    • Road surface type: Paved

    Price history

    DateEventPrice
    4/26/2023Sold$930,000-1.6%$517/sqft
    Source: Pasadena Foothills MLS #P1-12942 Report a problem
    3/29/2023Pending sale$945,000$525/sqft
    Source: Pasadena Foothills MLS #P1-12942 Report a problem
    3/16/2023Listed for sale$945,000+161.5%$525/sqft
    Source: Pasadena Foothills MLS #P1-12942 Report a problem
    3/23/1999Sold$361,363$201/sqft
    Source: Public Record Report a problem

    Public tax history

    YearProperty taxesTax assessment
    2025$10,667 +1.5%$967,571 +2%
    2024$10,514 +380.6%$948,600 +400.8%
    2023$2,188 +1.9%$189,406 +2%
    2022$2,146 +2.2%$185,693 +2%
    2021$2,100 +1.5%$182,053 +1%
    2020$2,068 $180,187 +2%
    2019$2,068 +4.9%$176,655 +2%
    2018$1,971 $173,192 +2%
    2017$1,971 +1.7%$169,797 +2%
    2016$1,938 +4.2%$166,469 +1.5%
    2015$1,859 +2.5%$163,969 +2%
    2014$1,813 $160,758 +2.5%
    2012-- $156,895 +2%
    2011-- $153,820 +0.8%
    2010-- $152,671 -0.2%
    2009-- $153,034 +2%
    2008-- $150,034 +2%
    2007-- $147,093 +2%
    2006-- $144,210
    2005-- $144,210 +4%
    2004-- $138,611 +1.9%
    2003-- $136,072 +2%
    2002-- $133,405 -50.6%
    2000-- $270,300
    Find assessor info on the county website

    Neighborhood: Montecito Park

    Nearby schools

    GreatSchools rating
    Schools provided by the listing agent
    • Elementary: Fremont (John C.)
    • Middle: Rosemont
    • High: Crescenta Valley High

    Source: The MLS. This data may not be complete. We recommend contacting the local school district to confirm school assignments for this home.

    Get a cash offer in 3 minutes
    Find out how much your home could sell for in as little as 3 minutes with a no-obligation cash offer.
    Estimated market value
    $1,011,100
    Get a cash offer in 3 minutes
    Find out how much your home could sell for in as little as 3 minutes with a no-obligation cash offer.
    Estimated market value
    $1,011,100